NJ SOBREPEÑA APARTMENTS
  • Home
  • About
  • products
  • products'  FEATURES
  • Gallery
  • E-commerce
  • Contact us
     
    NJ SOBREPEÑA APARTMENTS
      • Home
      • About
      • products
      • products'  FEATURES
      • Gallery
      • E-commerce
      • Contact us

      Gallery


      New Slogan

      • Apartment 1
      • Apartment 4
      • Apartment 5
      • Apartment 7
      • Apartment 8
      • Apartment 9
      • Apartment 11
      • Apartment 13
      • Apartment 14
      • Apartment 15
      • Apartment 10




      2-bedroom, Ordinary, Ground Floor

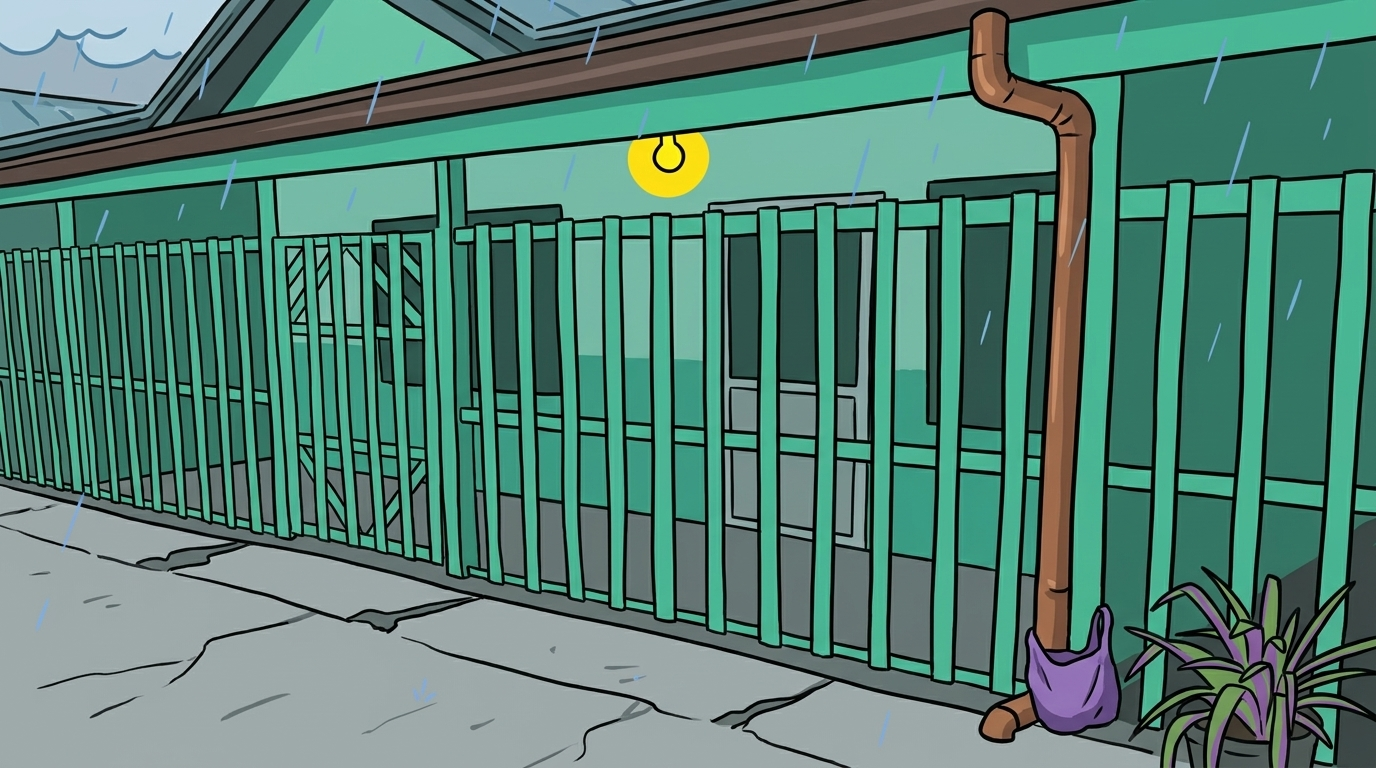
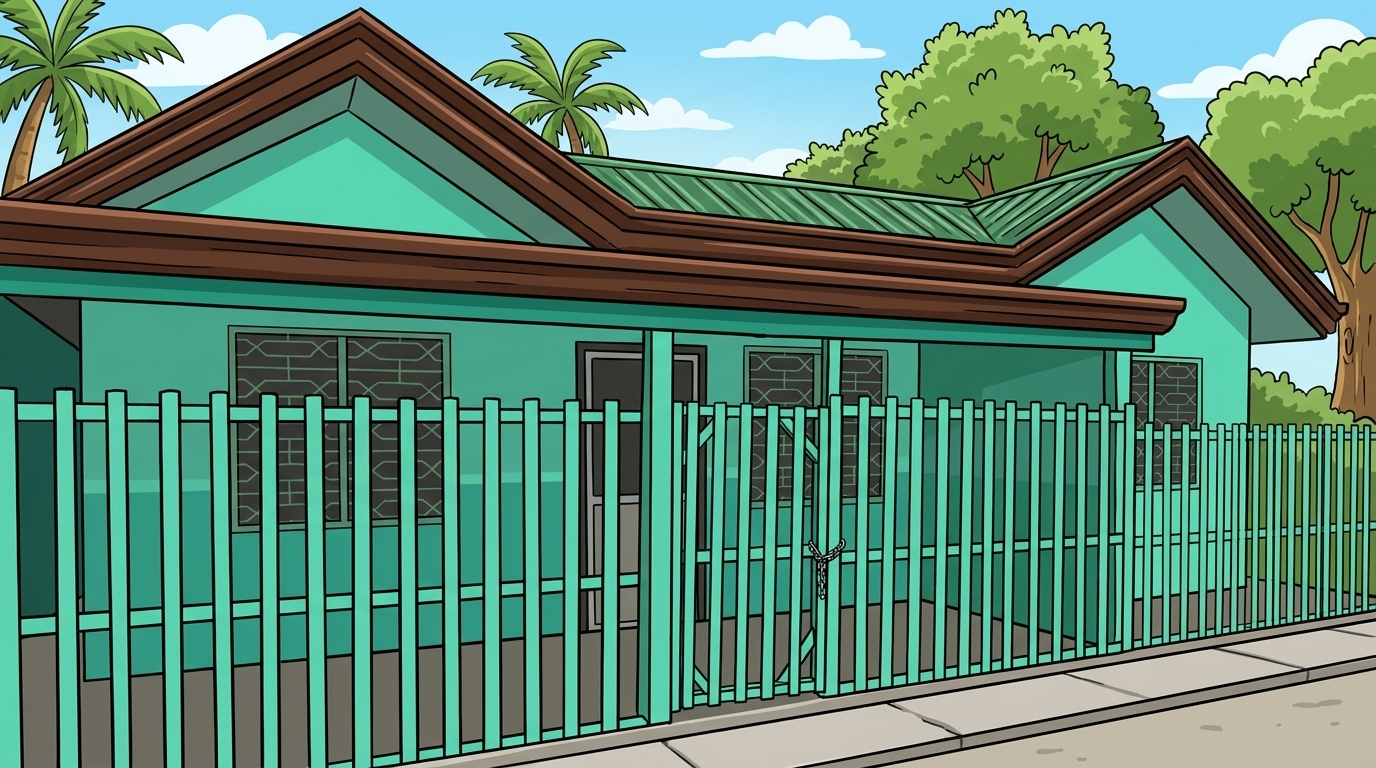
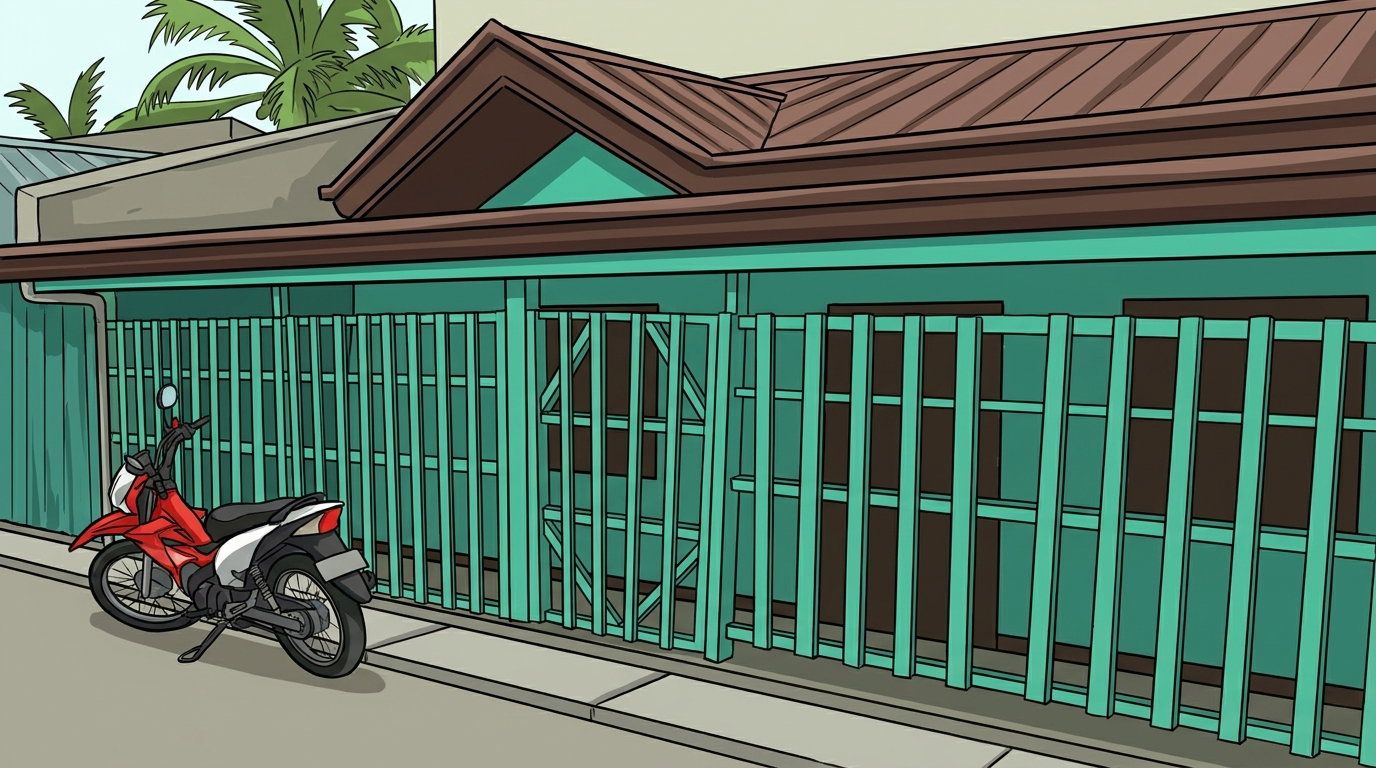
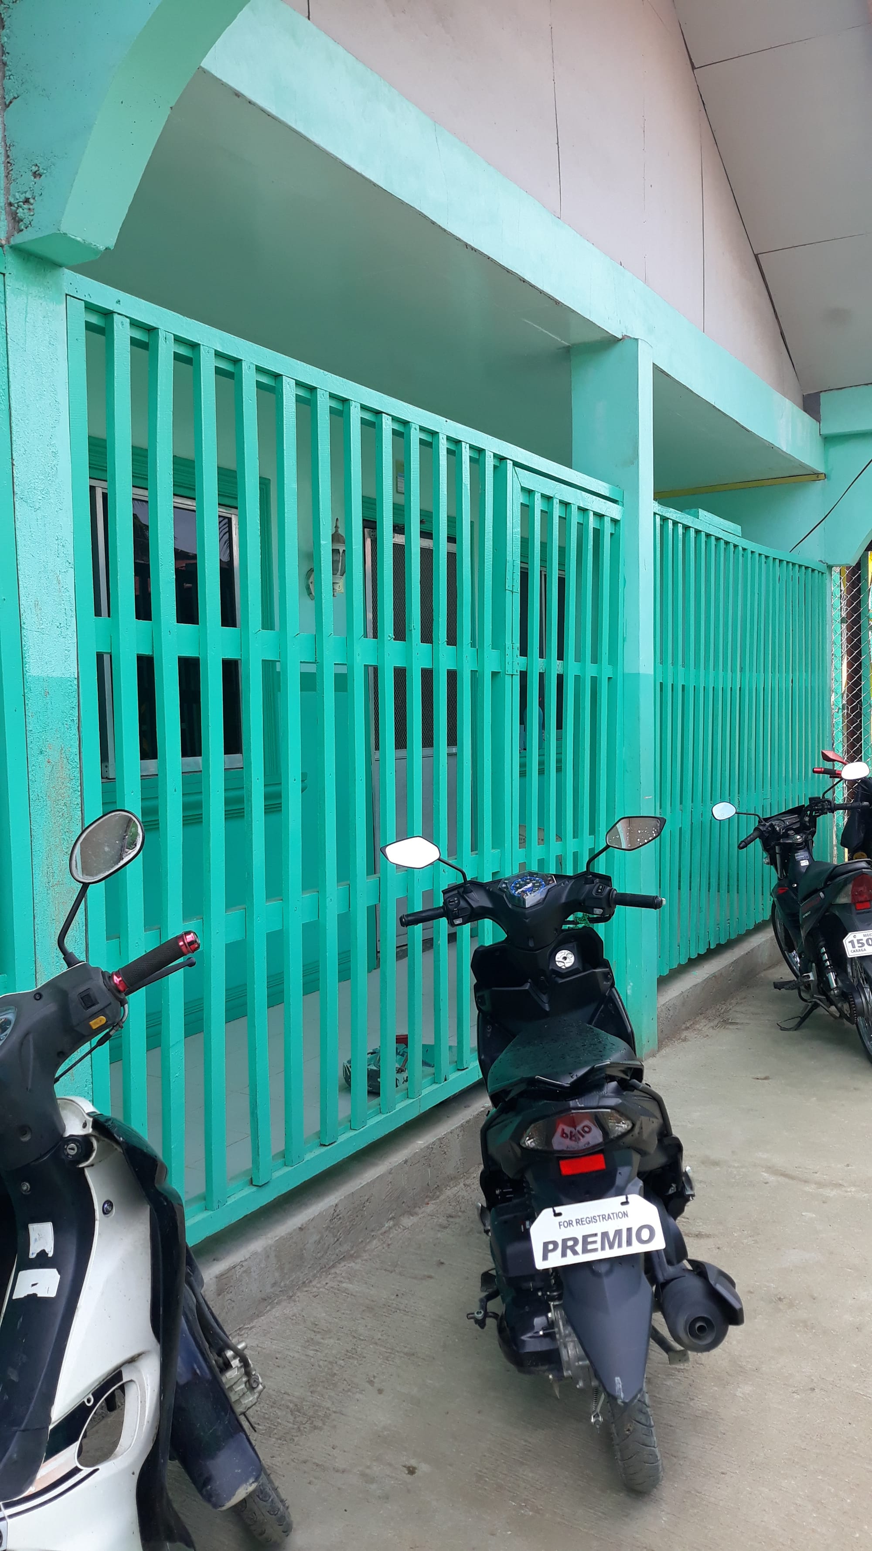
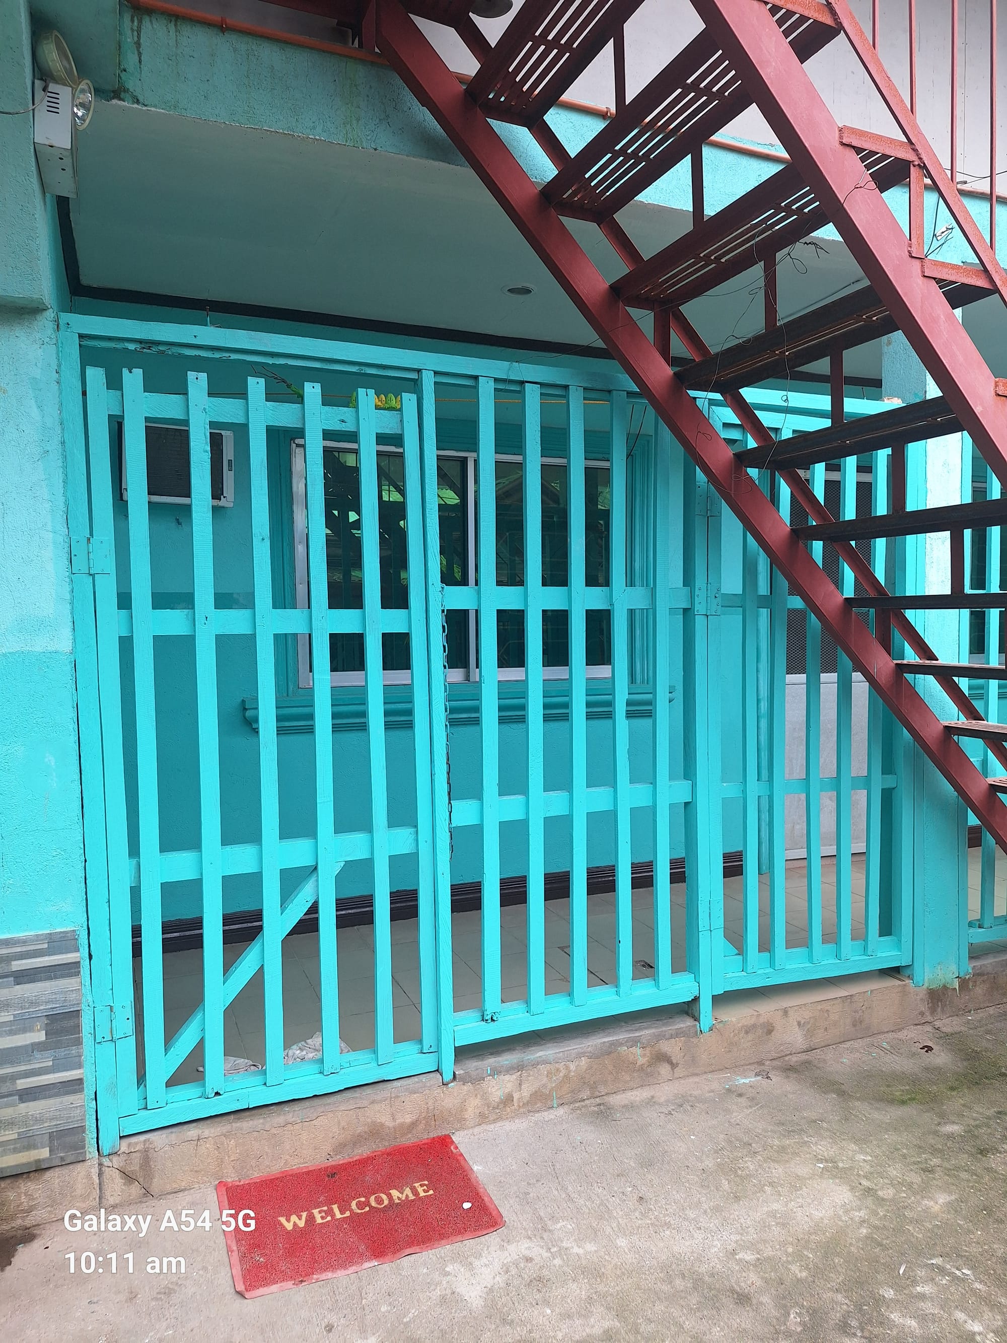
      • Main Gate

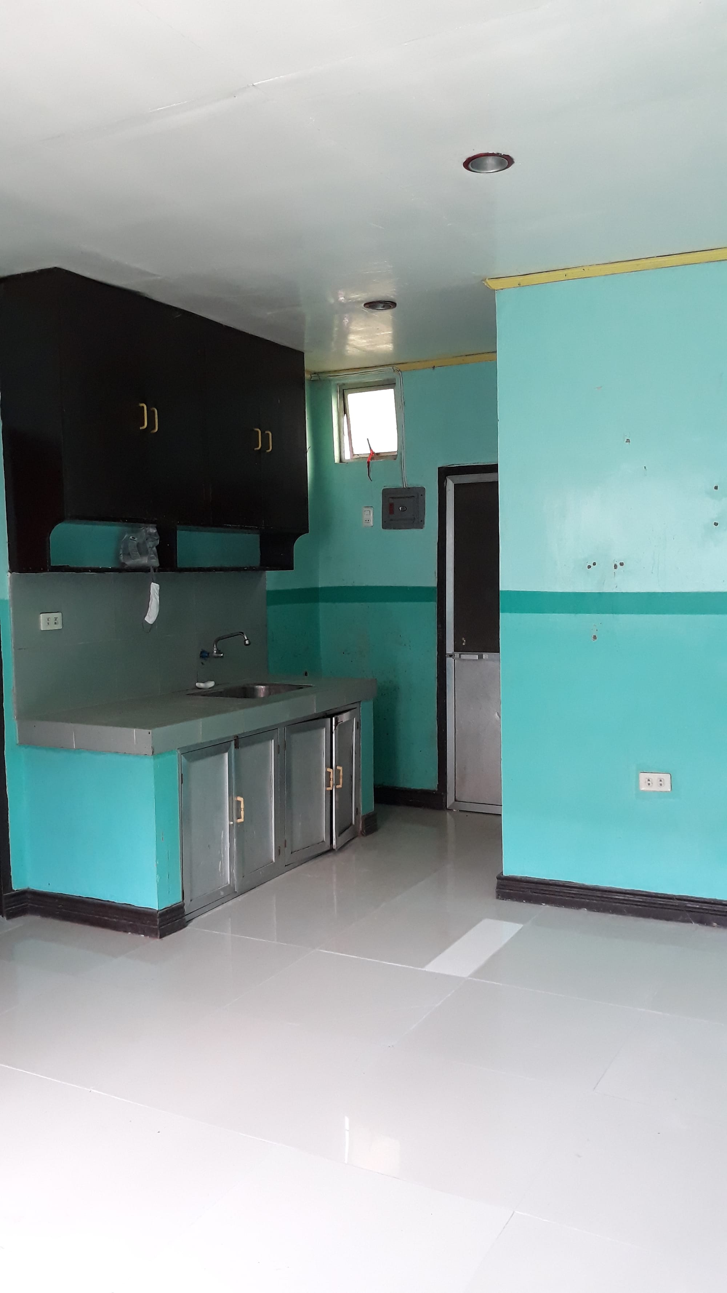
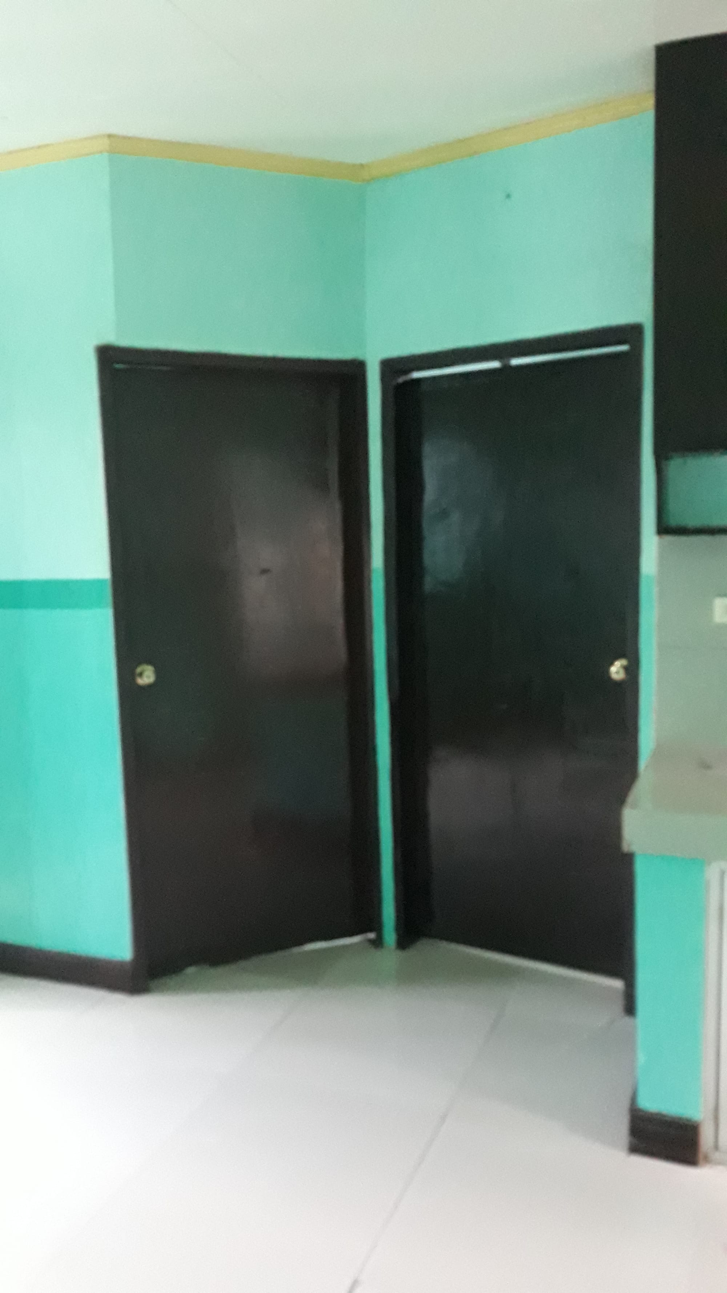
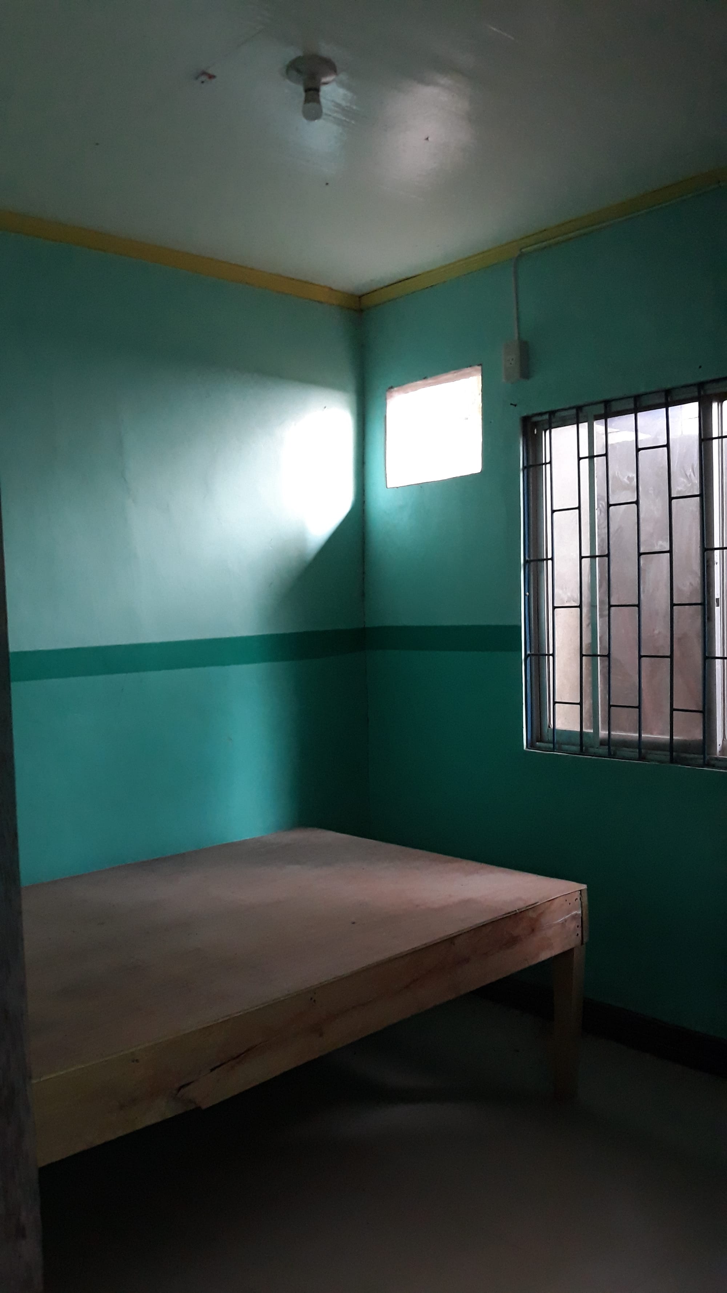
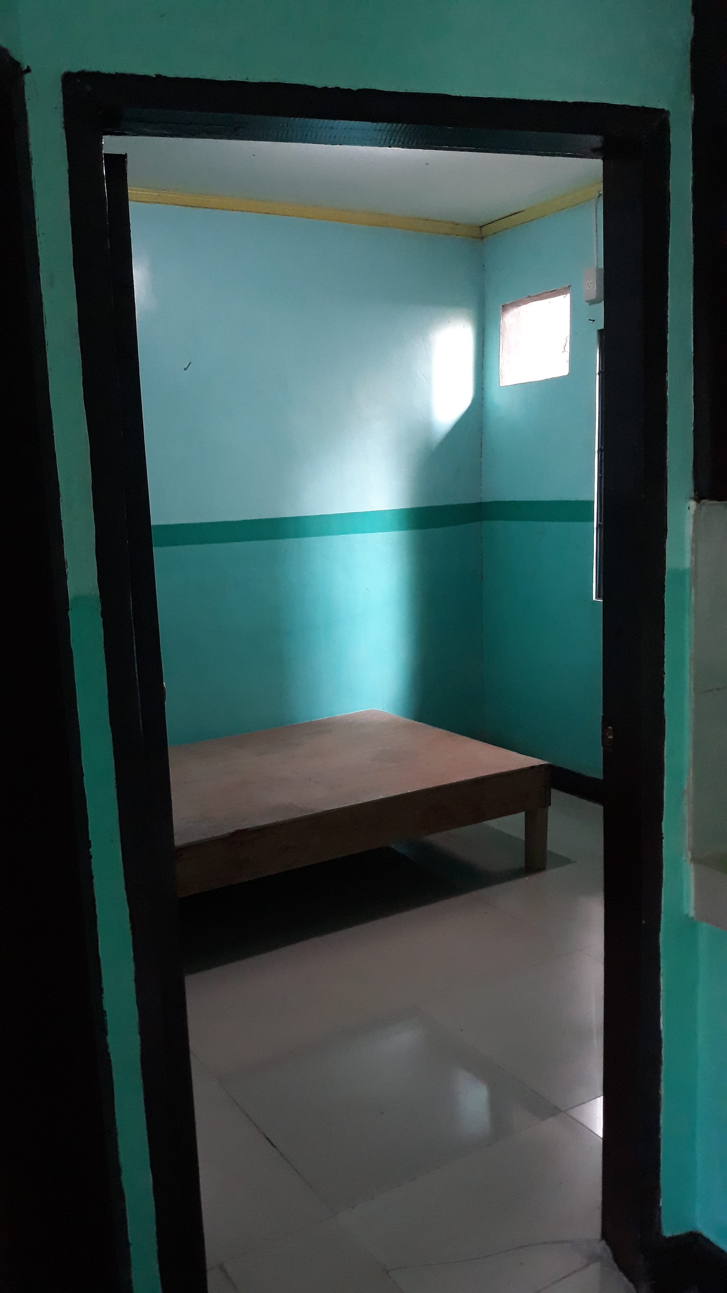

        2-Bedroom, Ordinry, Ground Floor

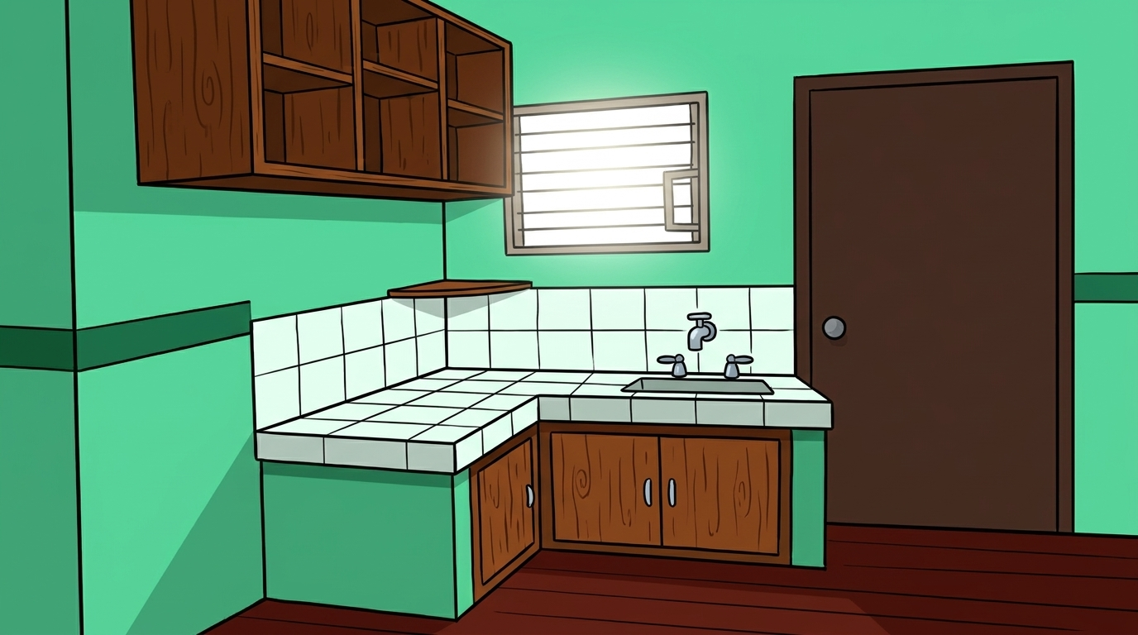
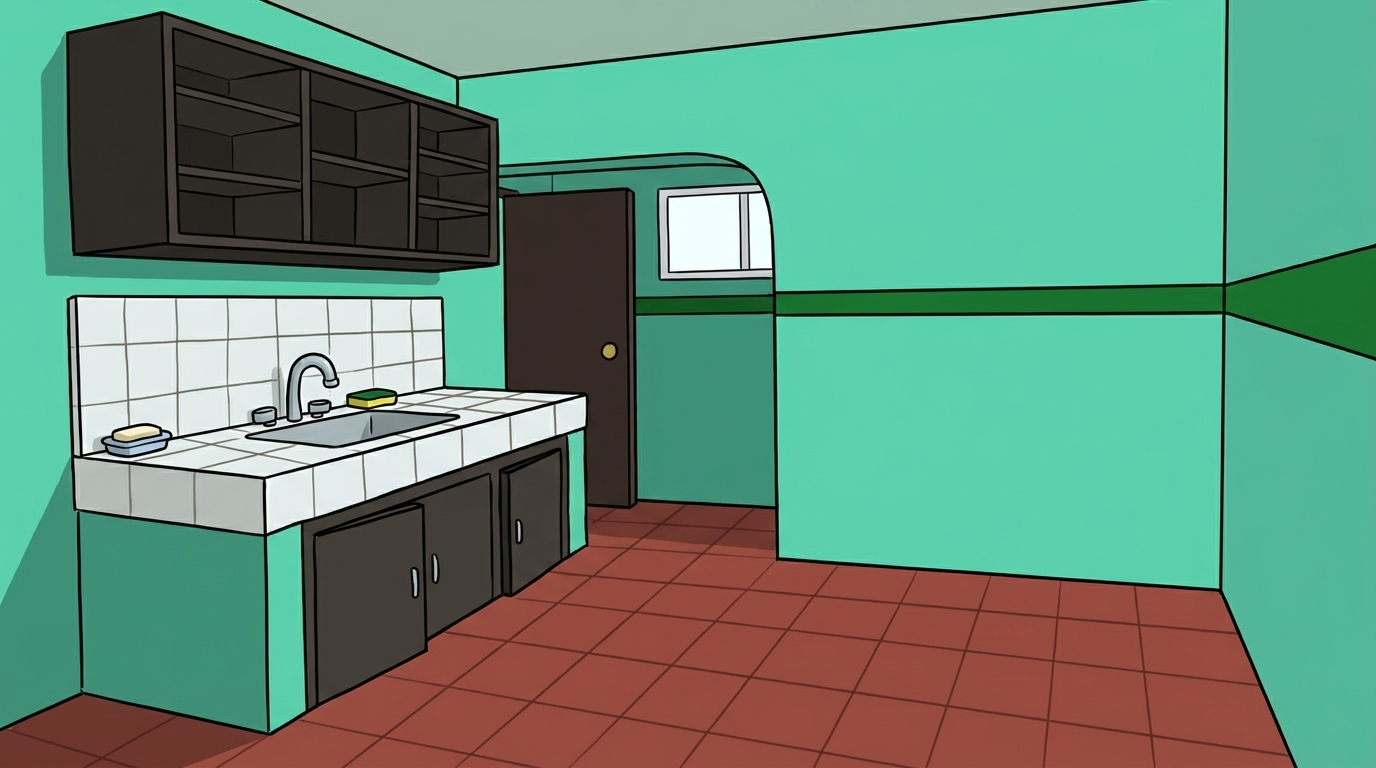
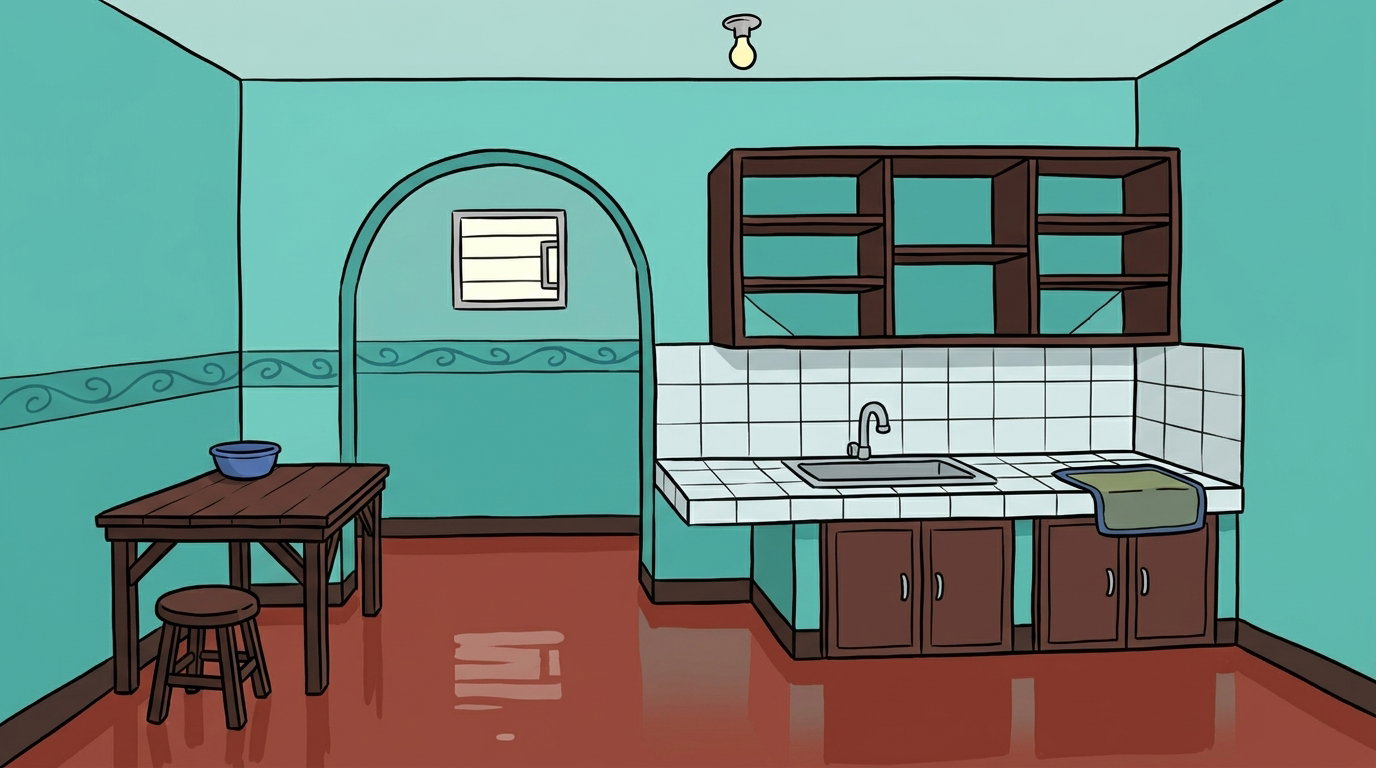
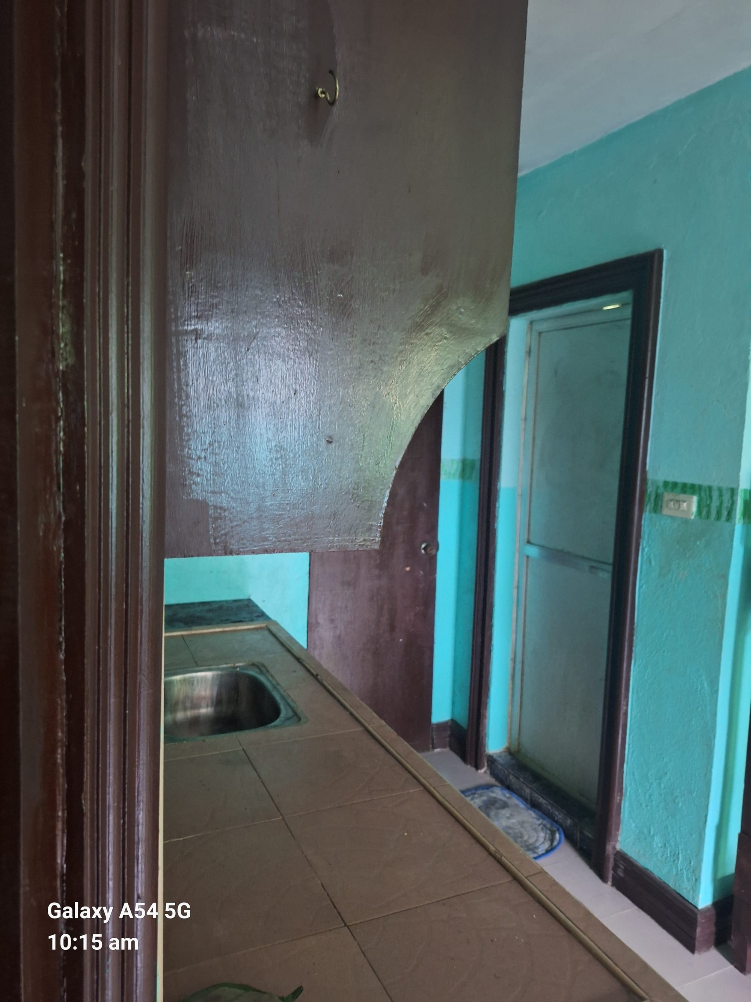

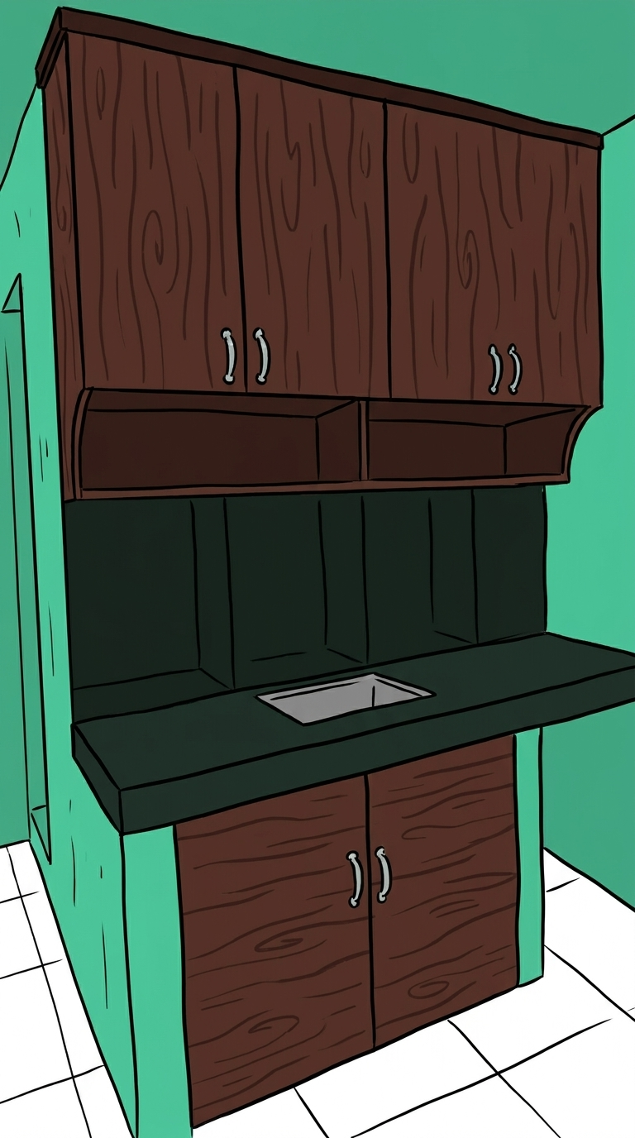
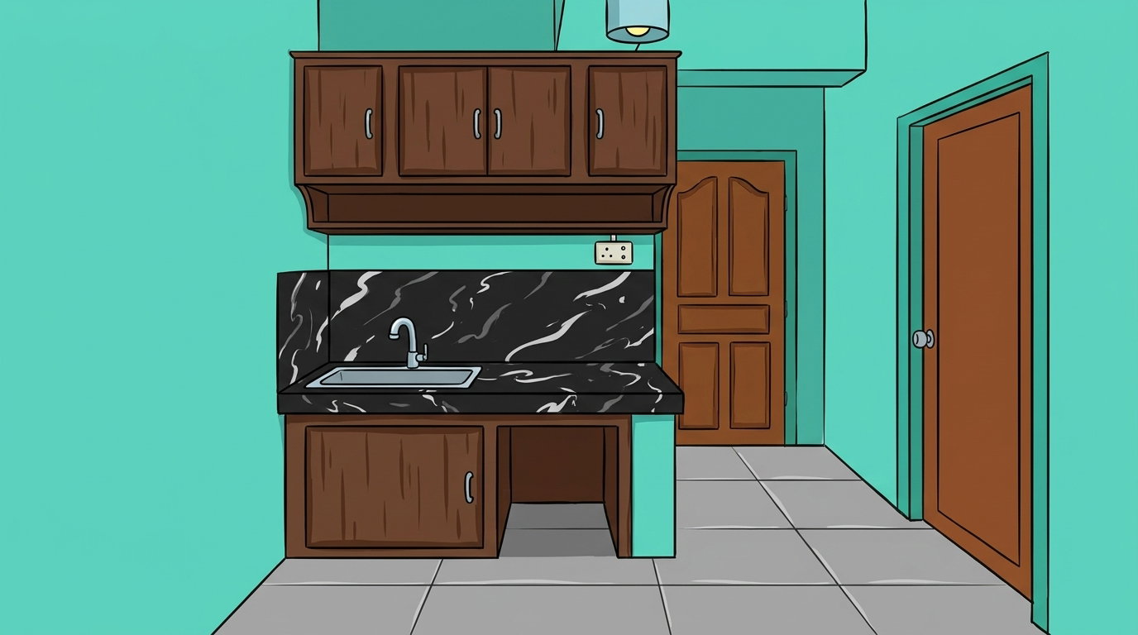
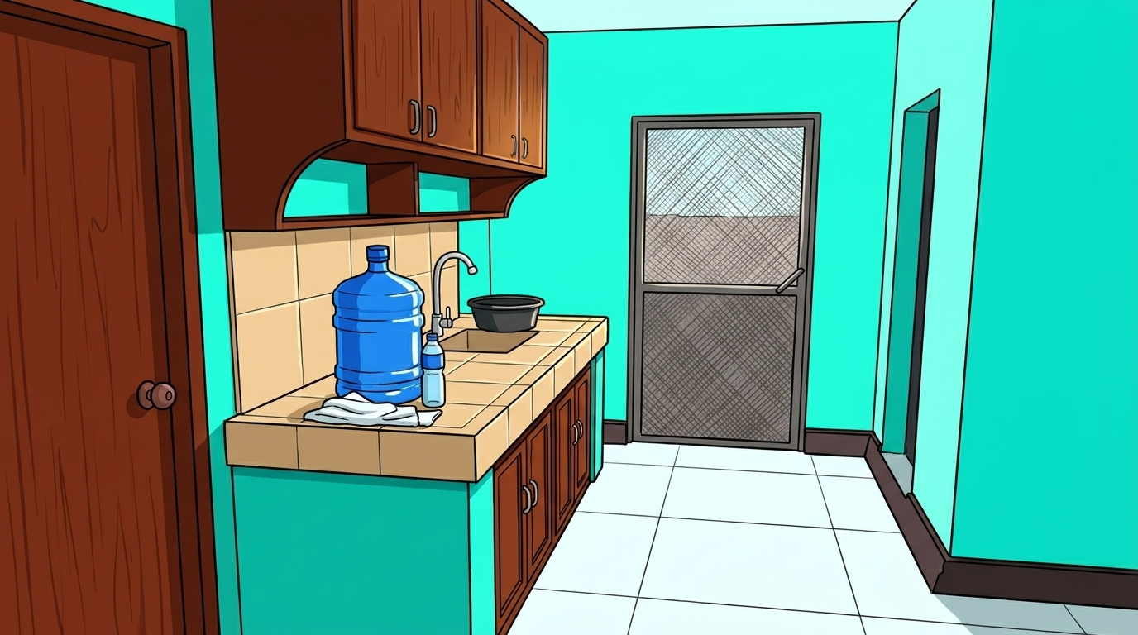
      • Kitchen Area and Sink

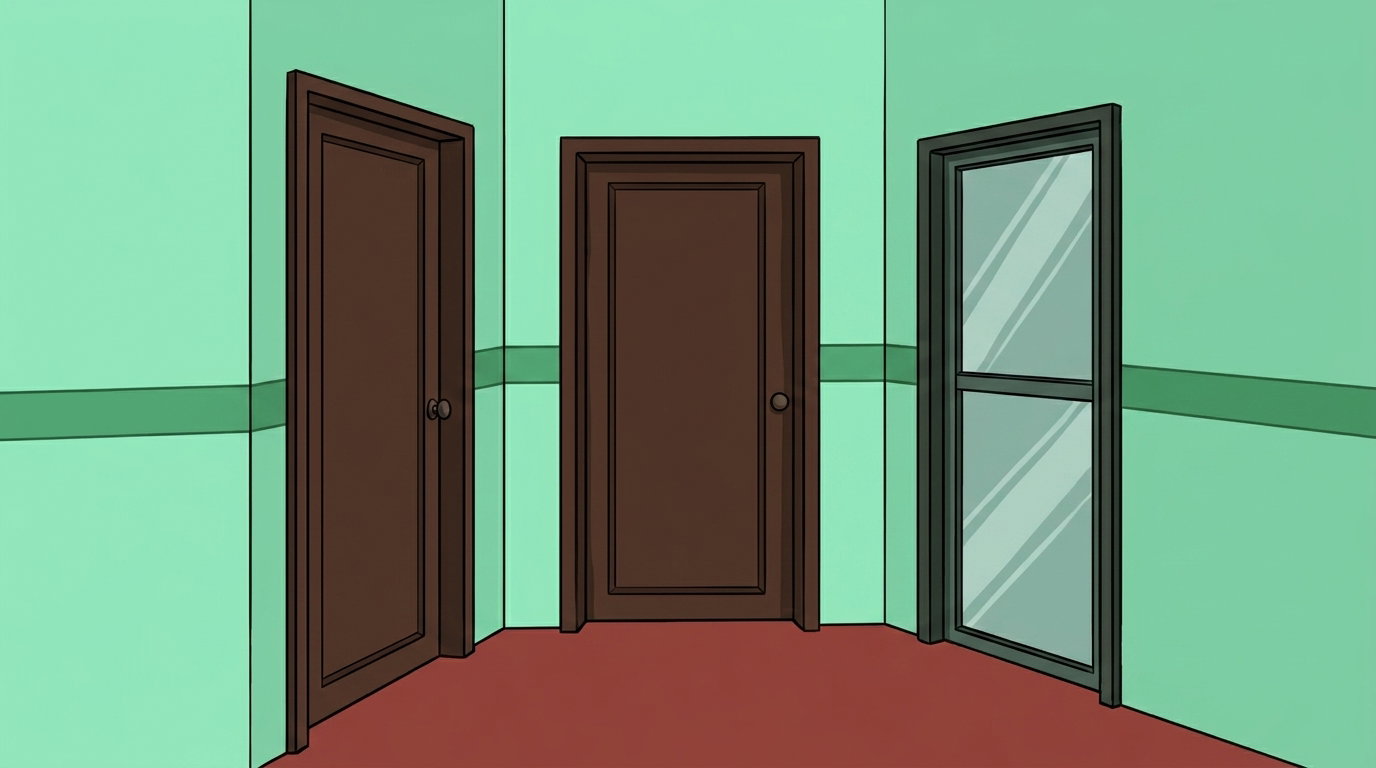
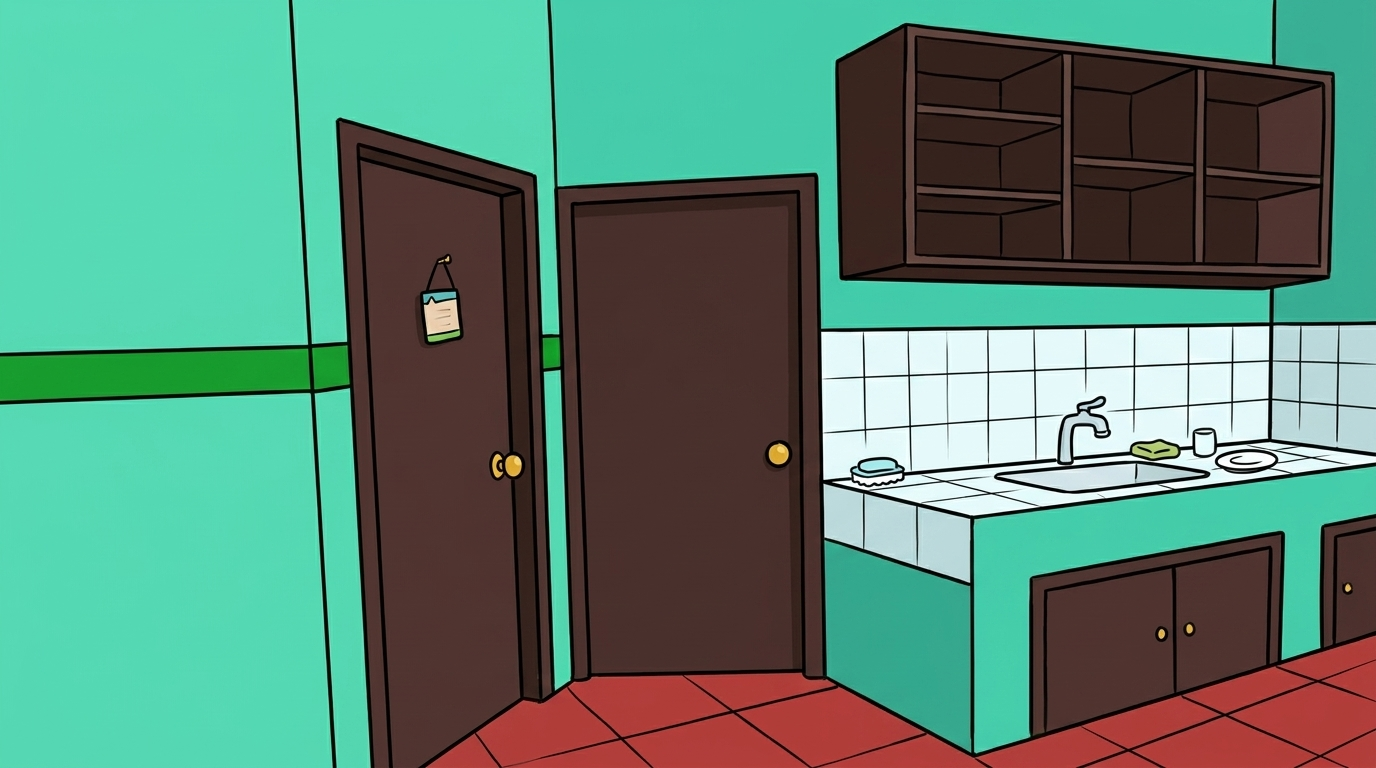
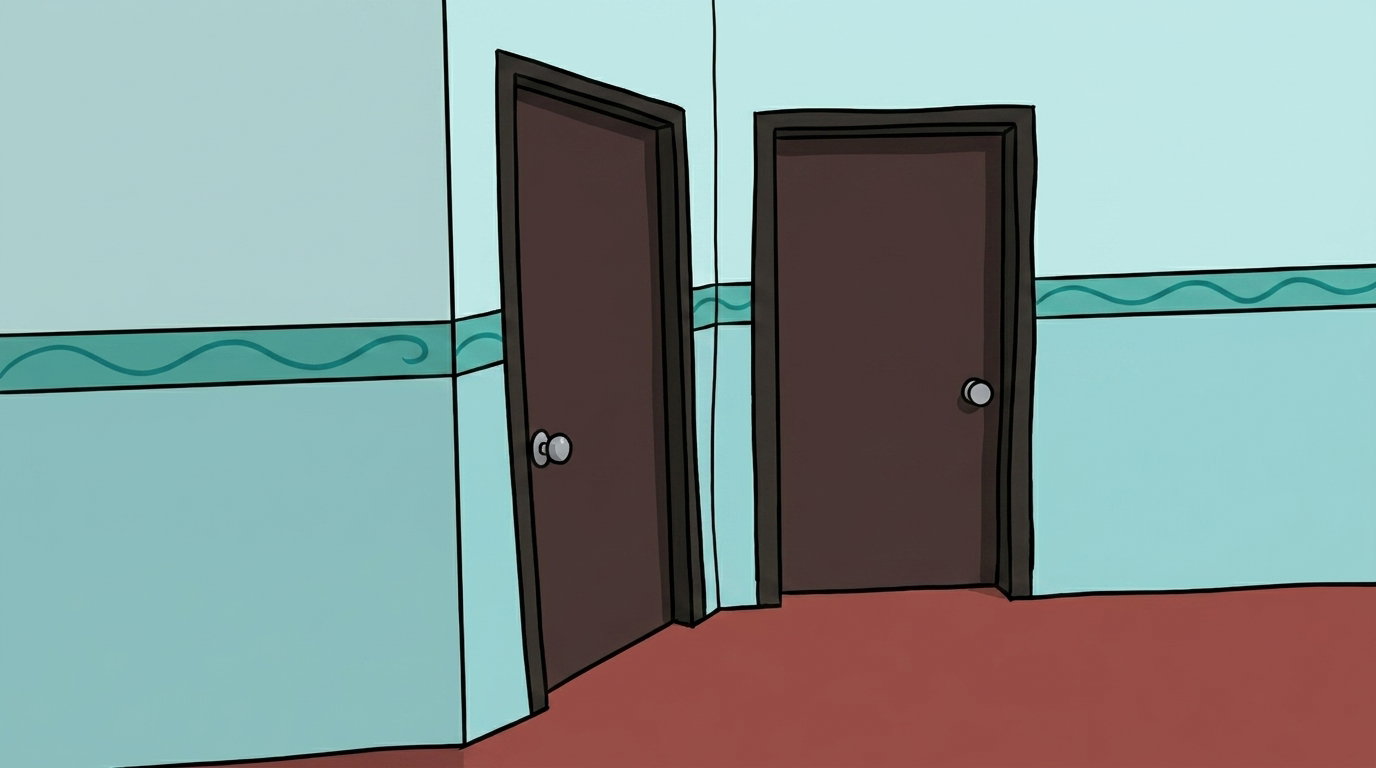
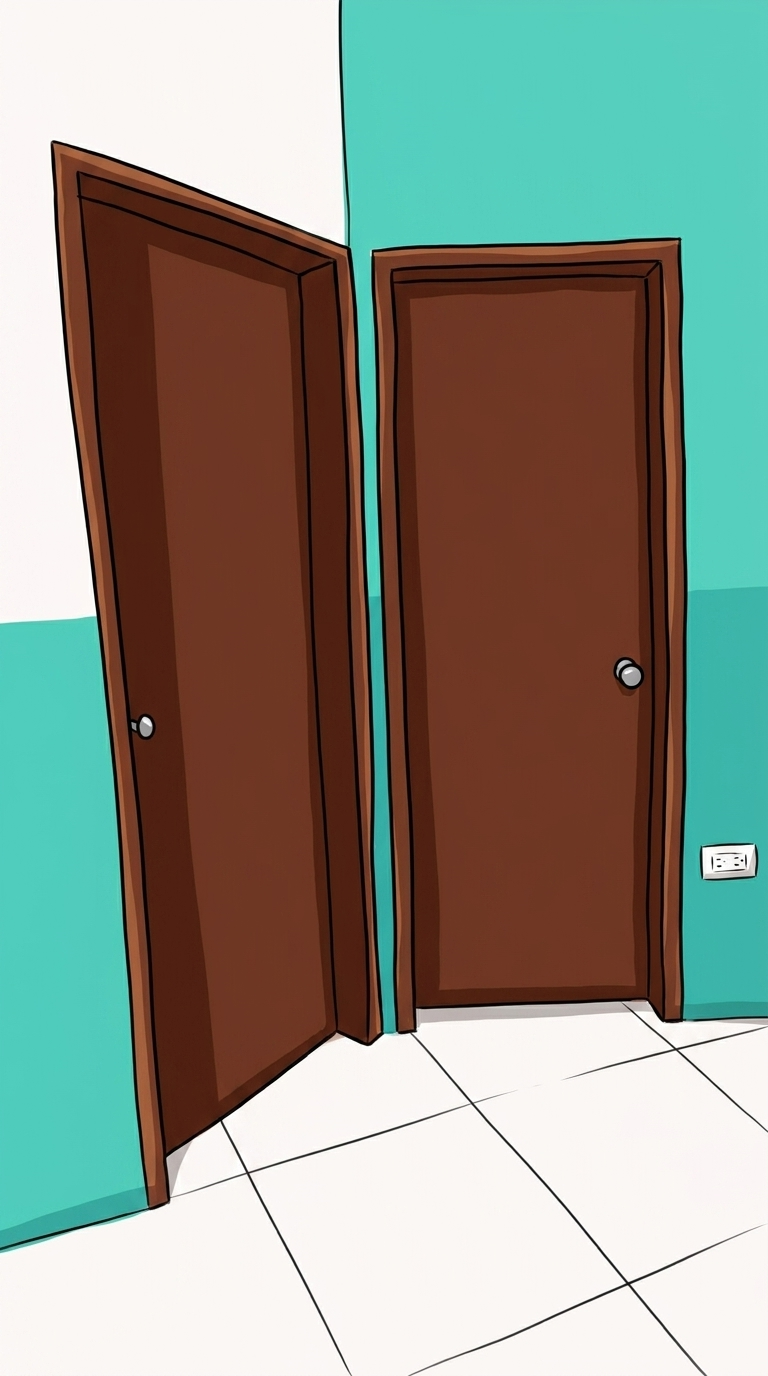
      • Doors of the two bedrooms and CR

      2-bedroom, Ordinary, Ground Floor

      • Main Gate

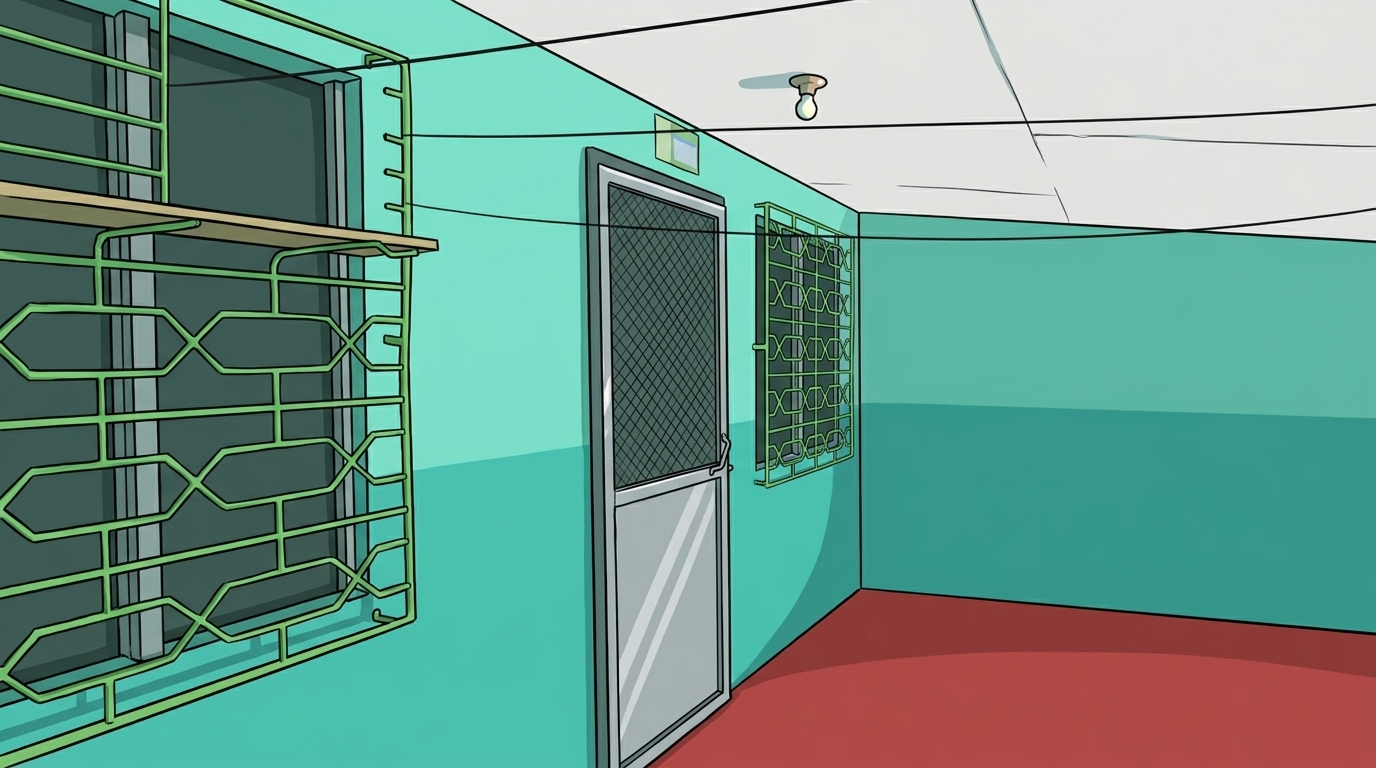
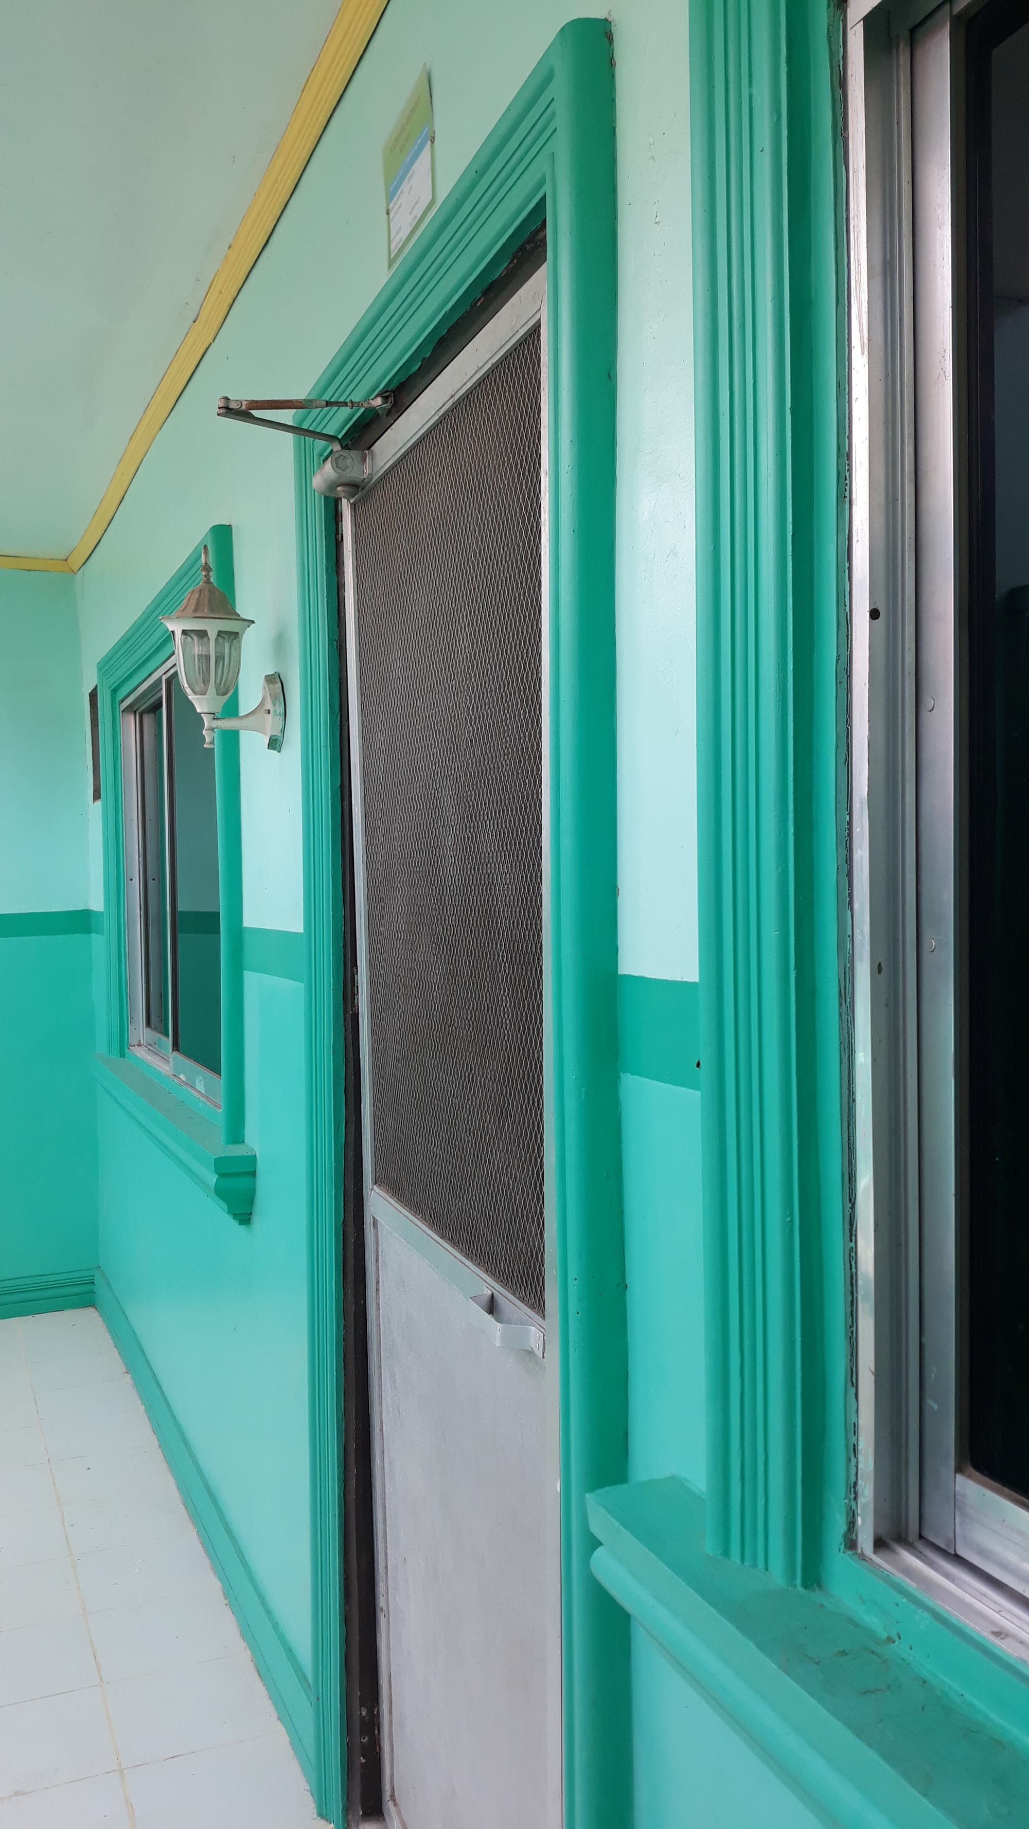
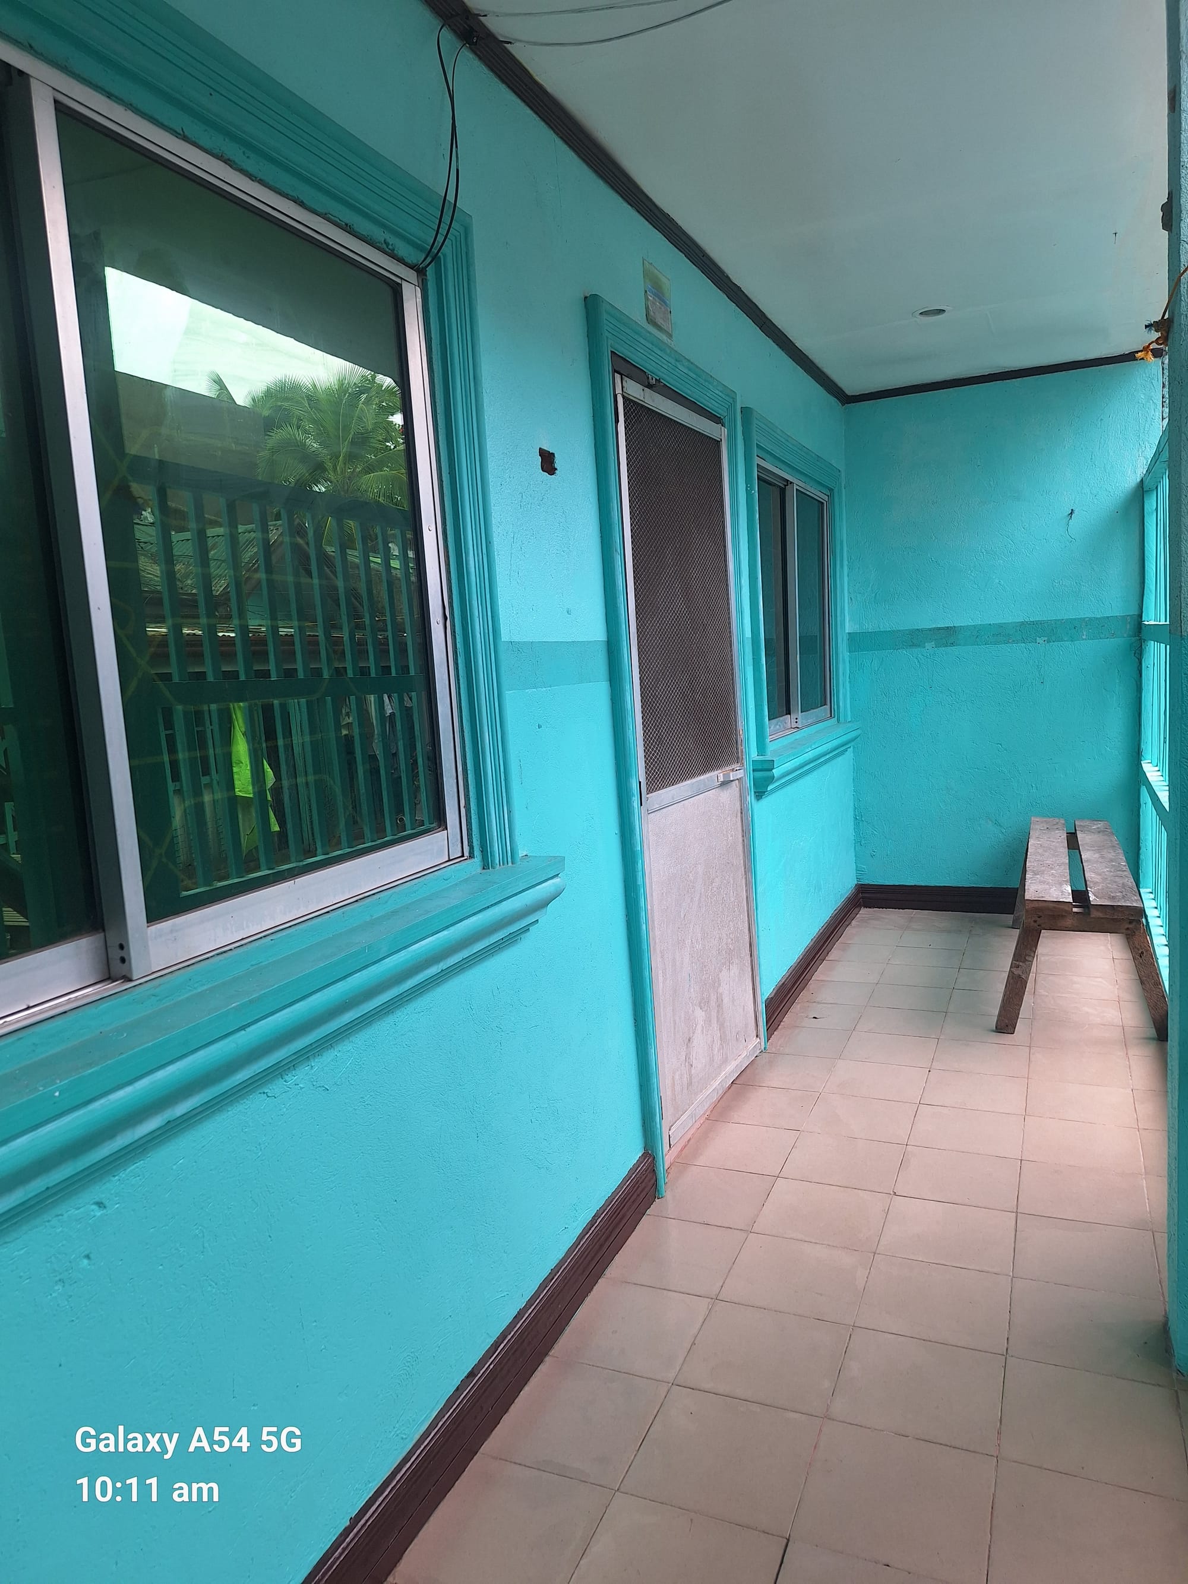
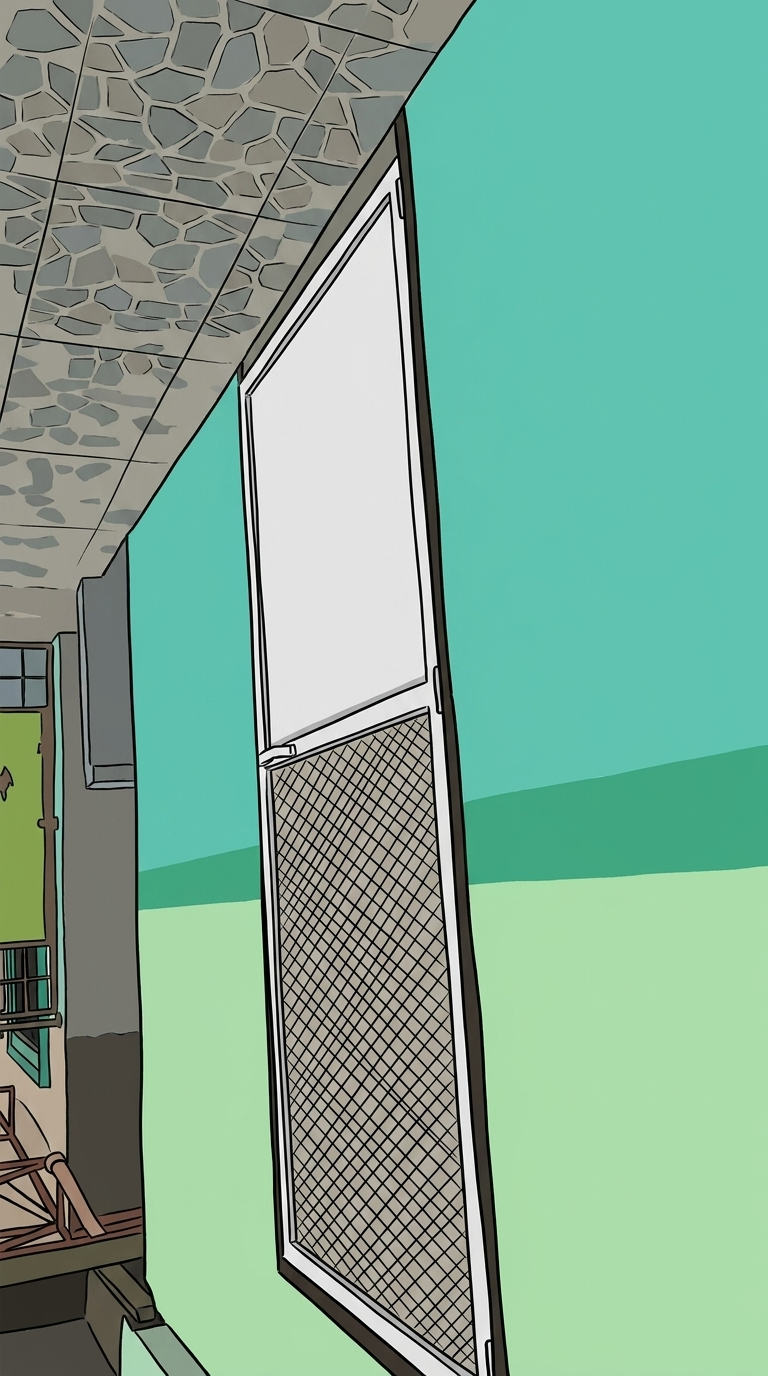
      • Entrance with Screen Door

      • Kitchen Area with Sink

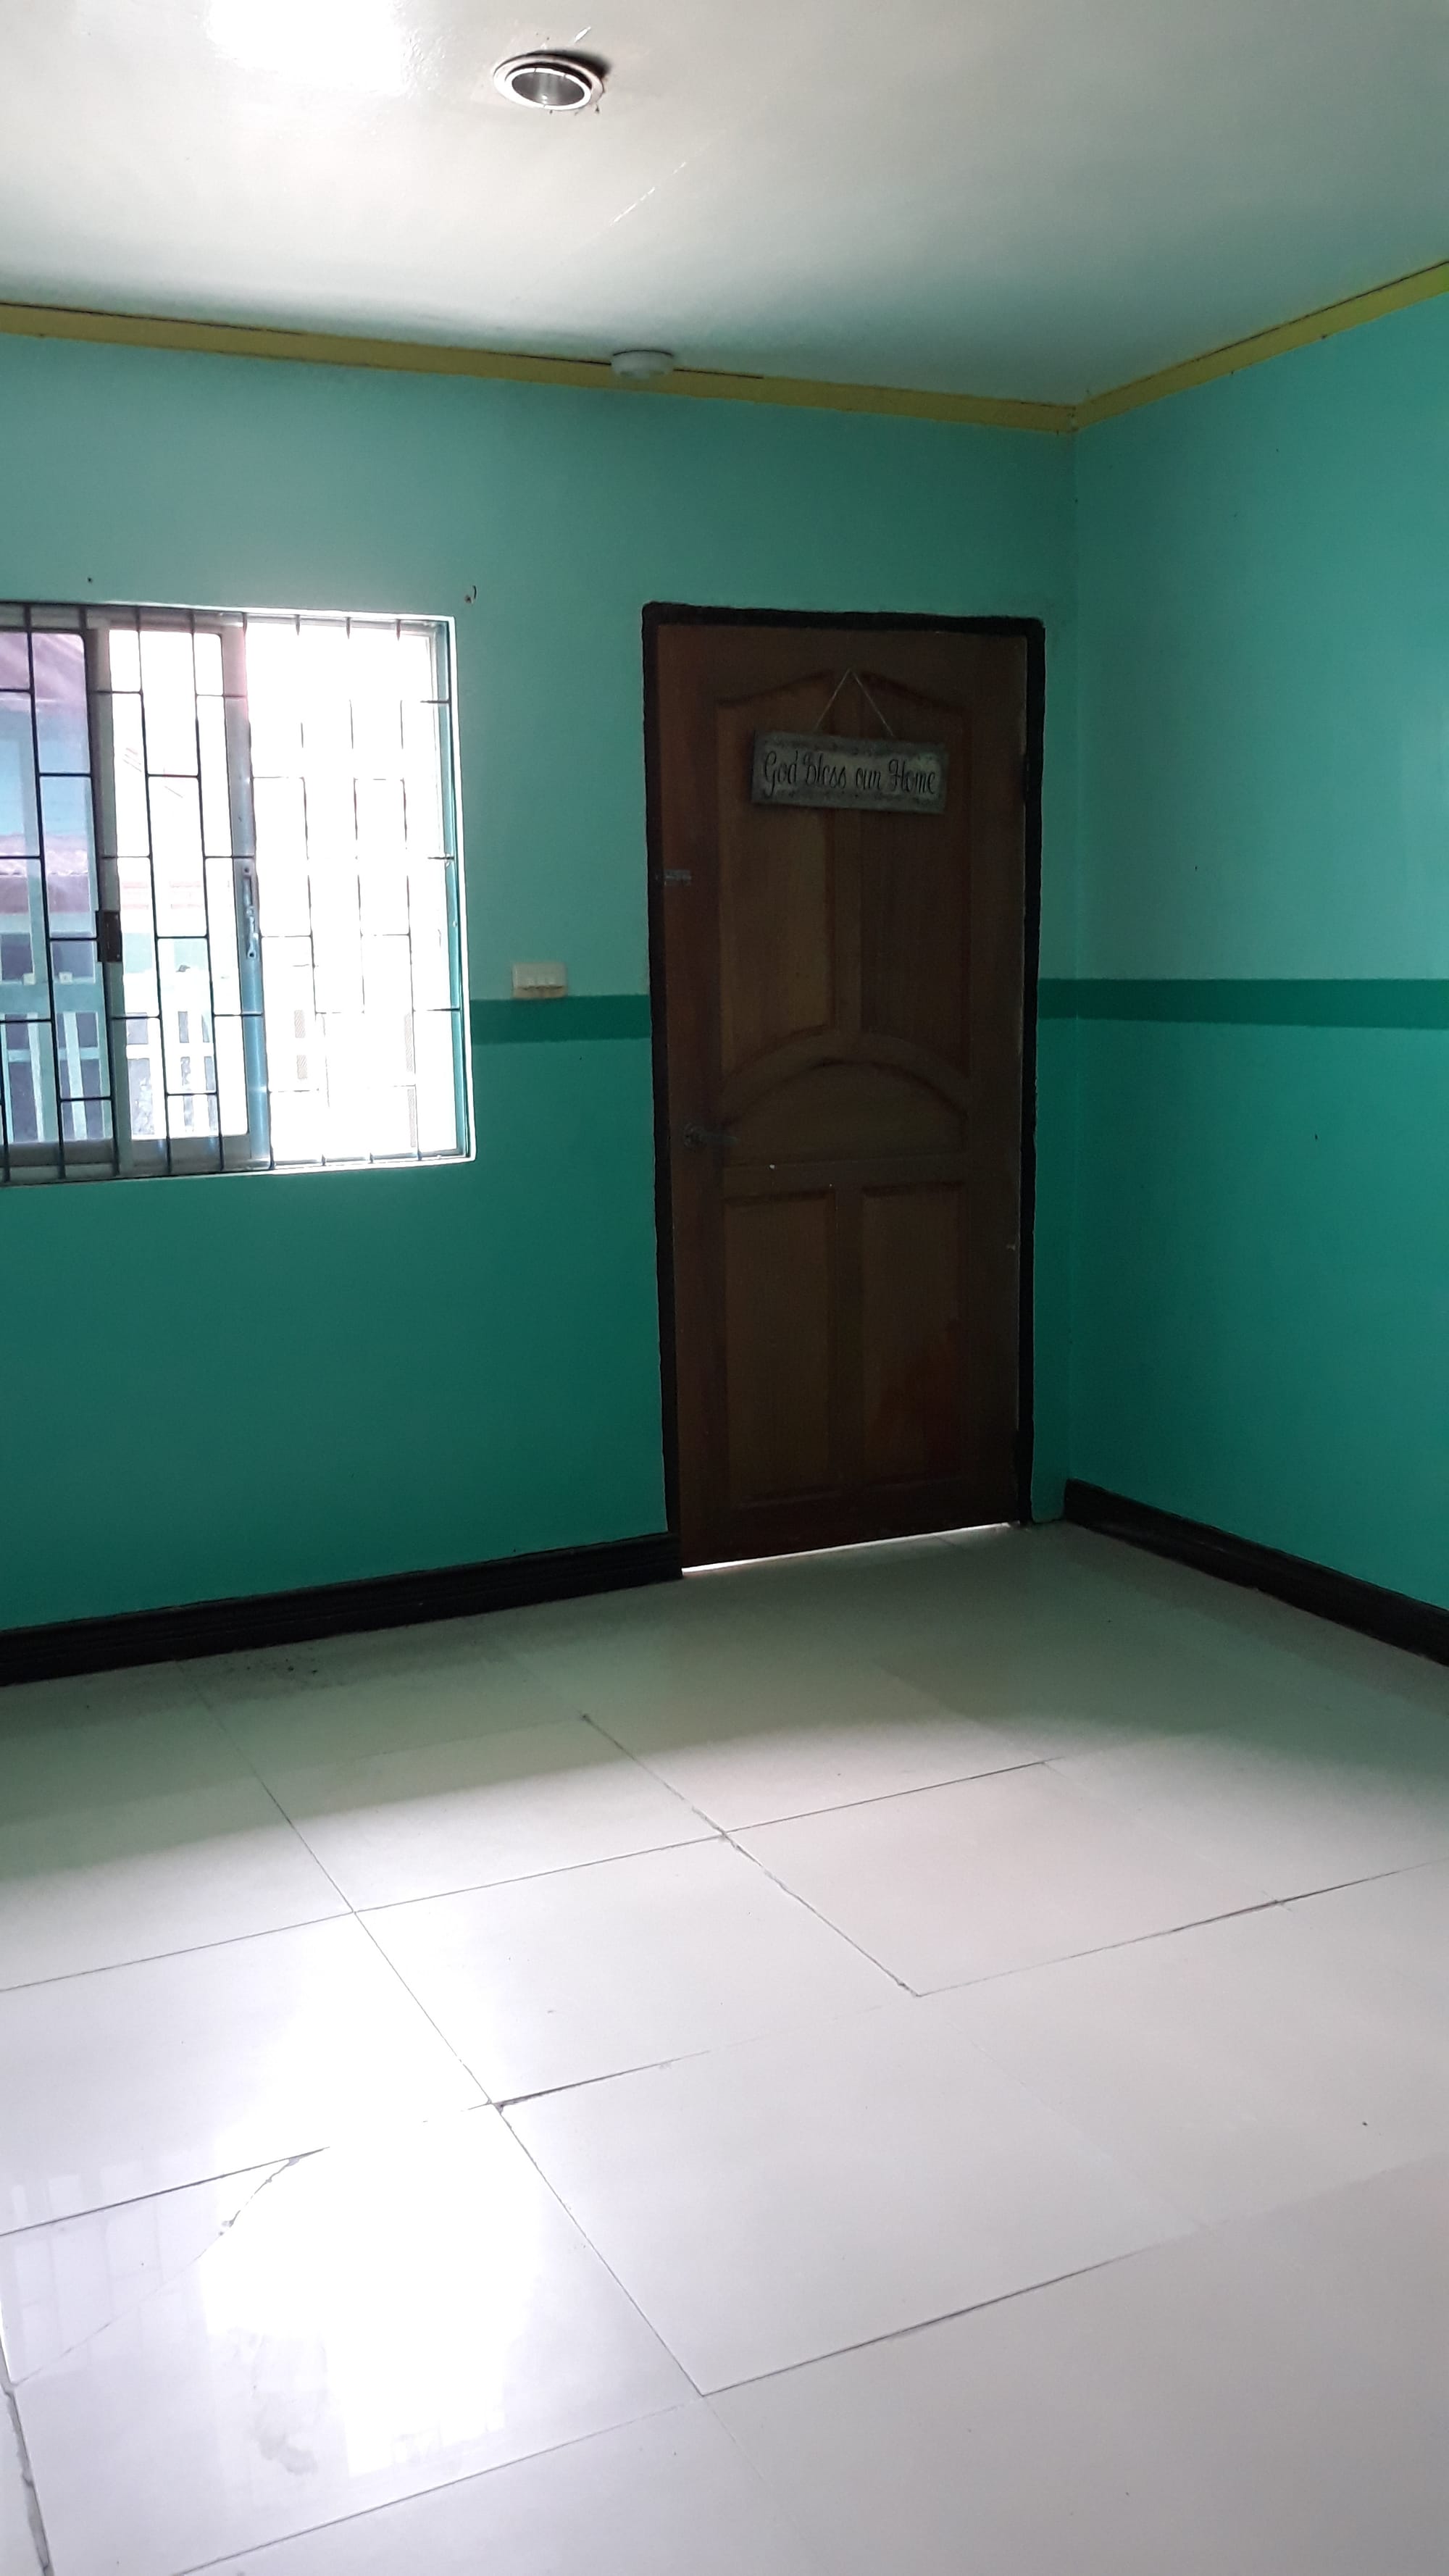
      • Doors of 2-bedrooms

      2 Bedroom (Ordinary). Ground Floor.

      • Apartment 5, Main Gate

      • Main entrance with screen door

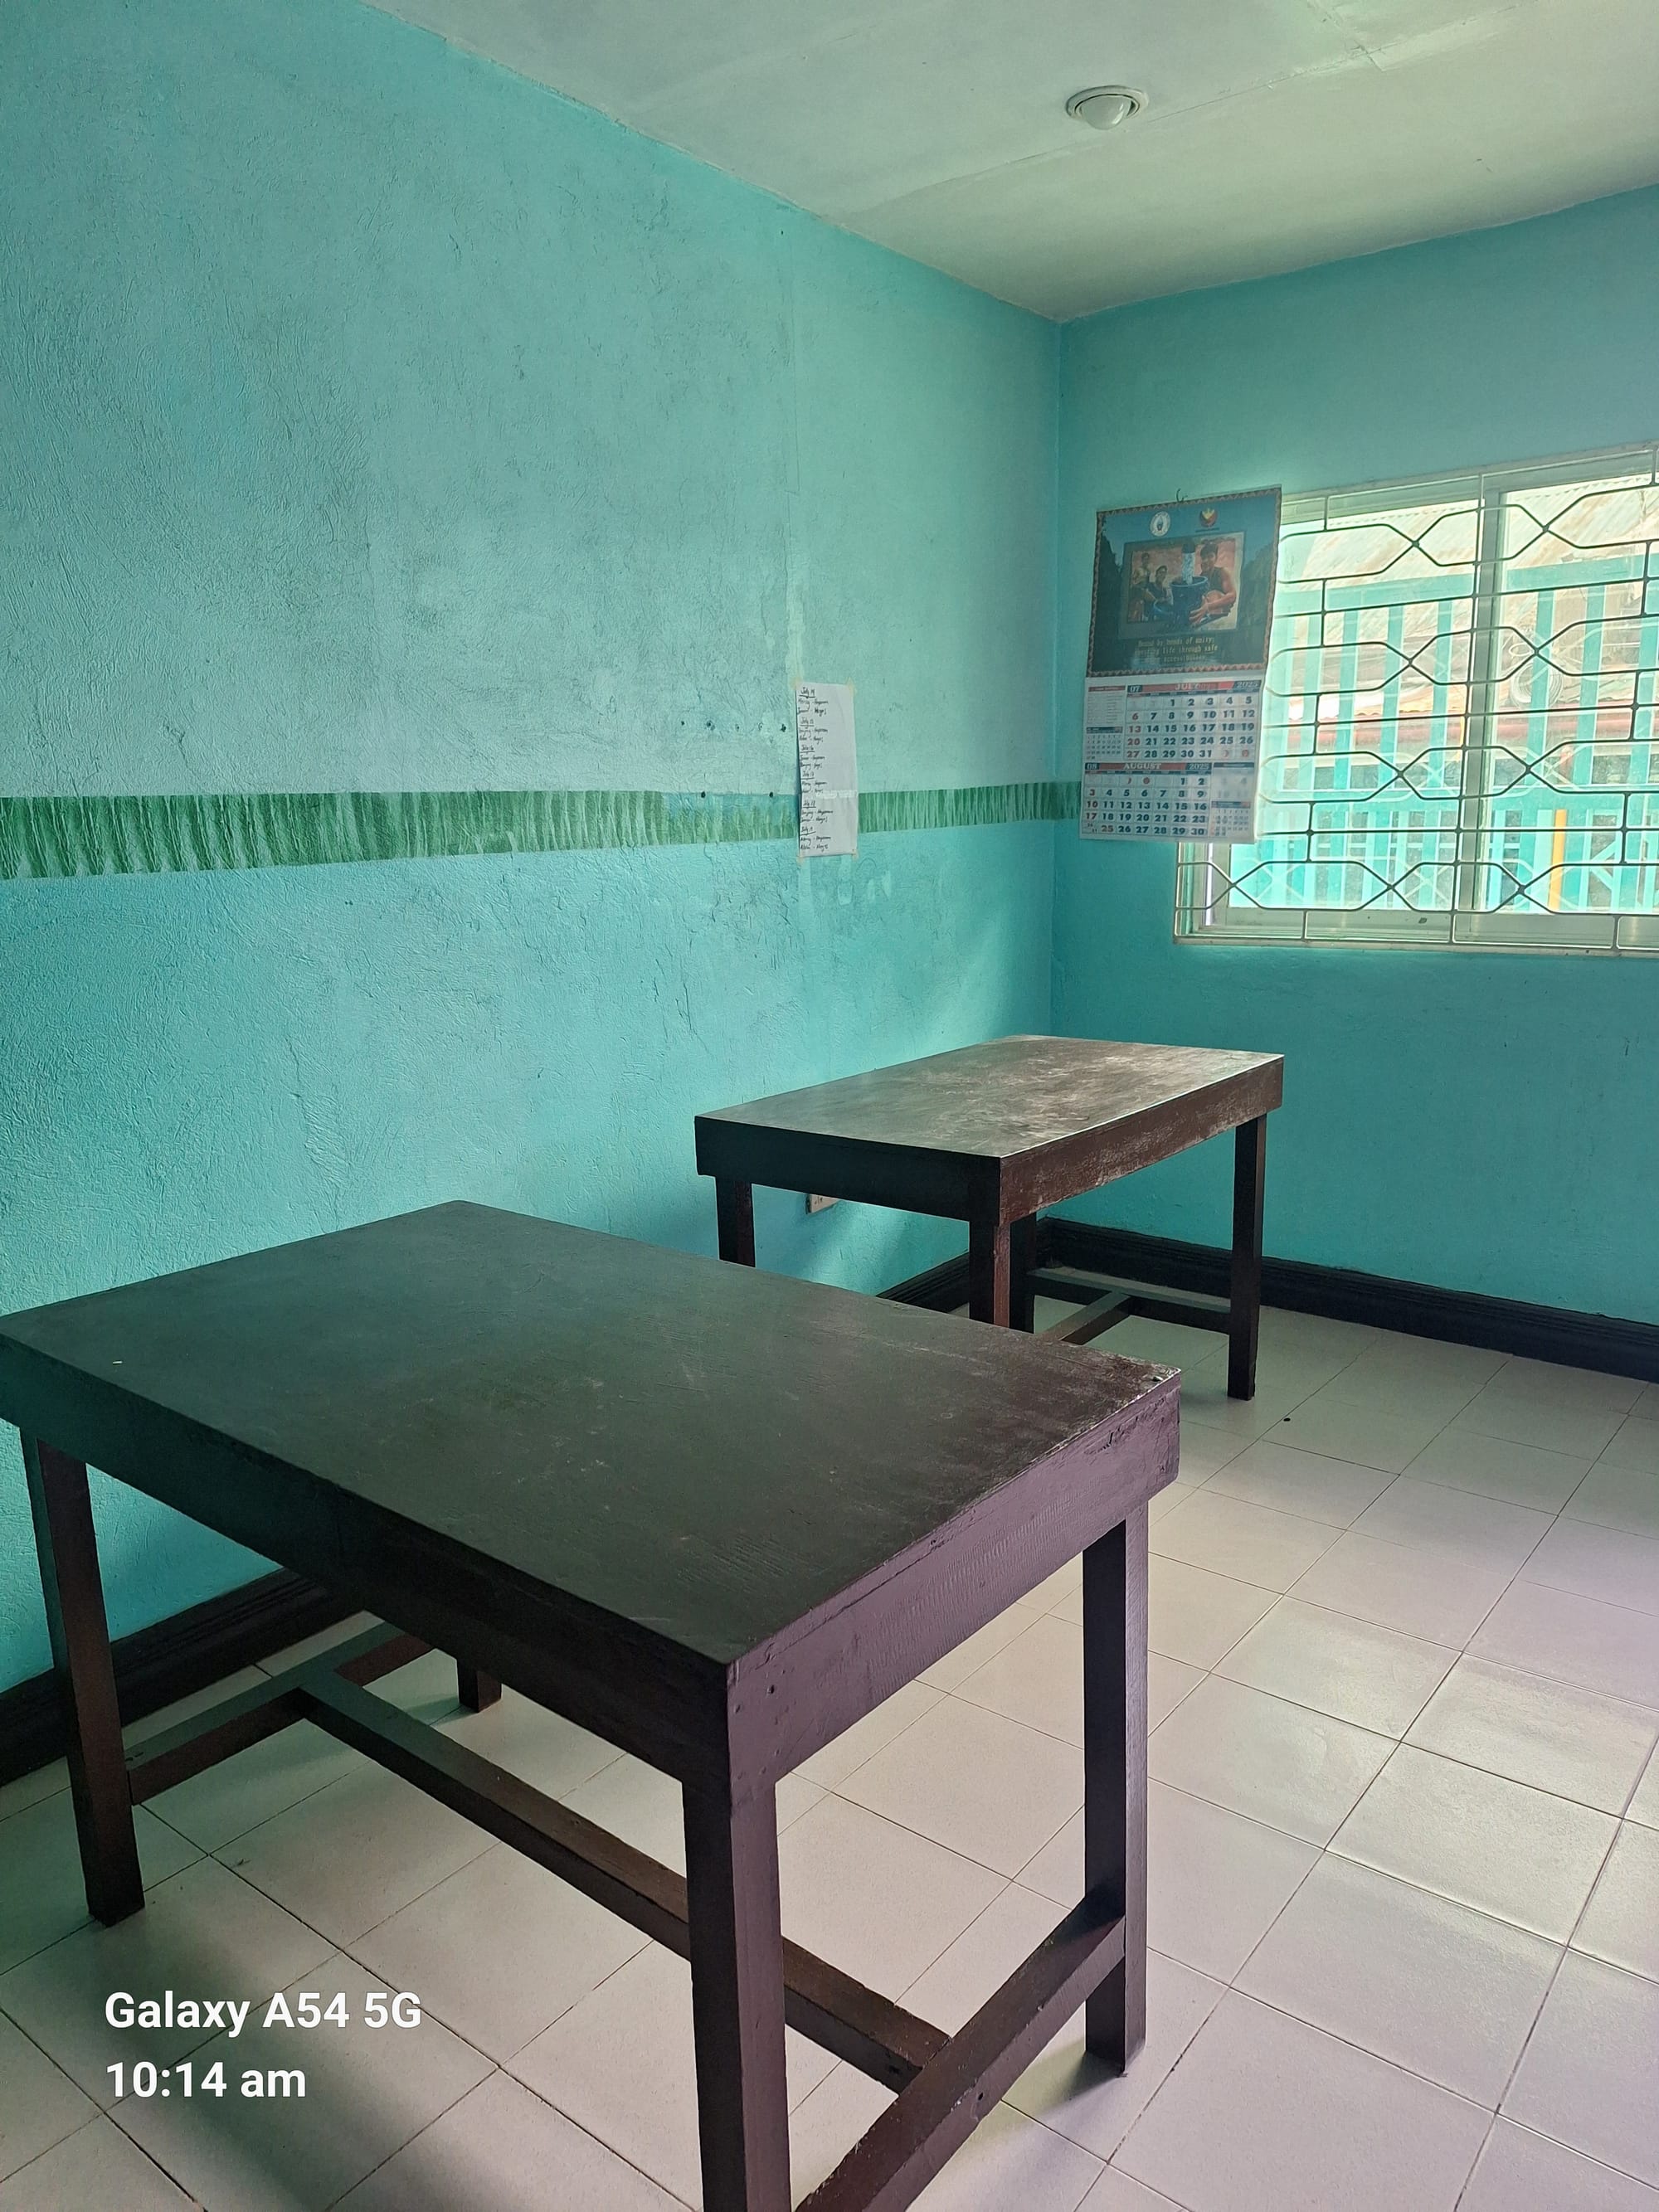
      • Living Room

      • Kitchen

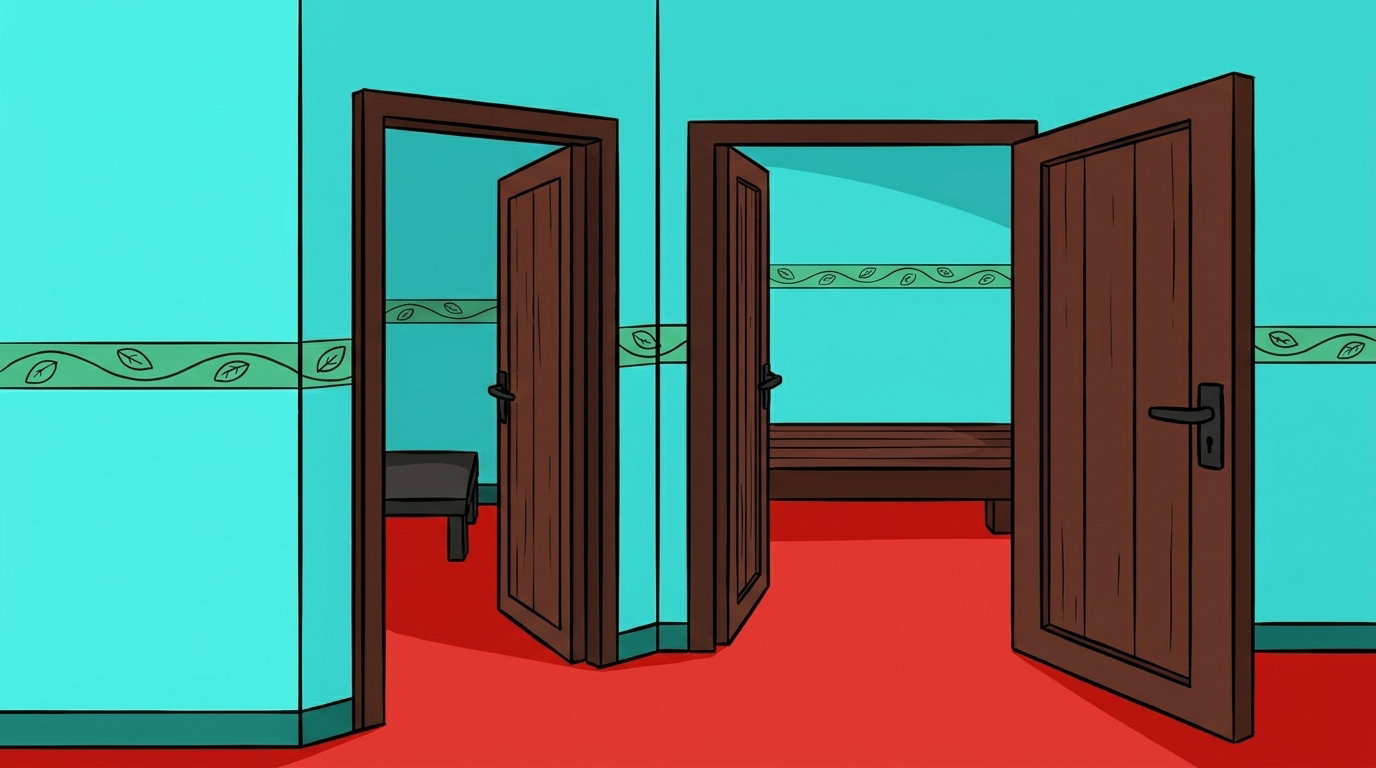
      • Two Bedrooms

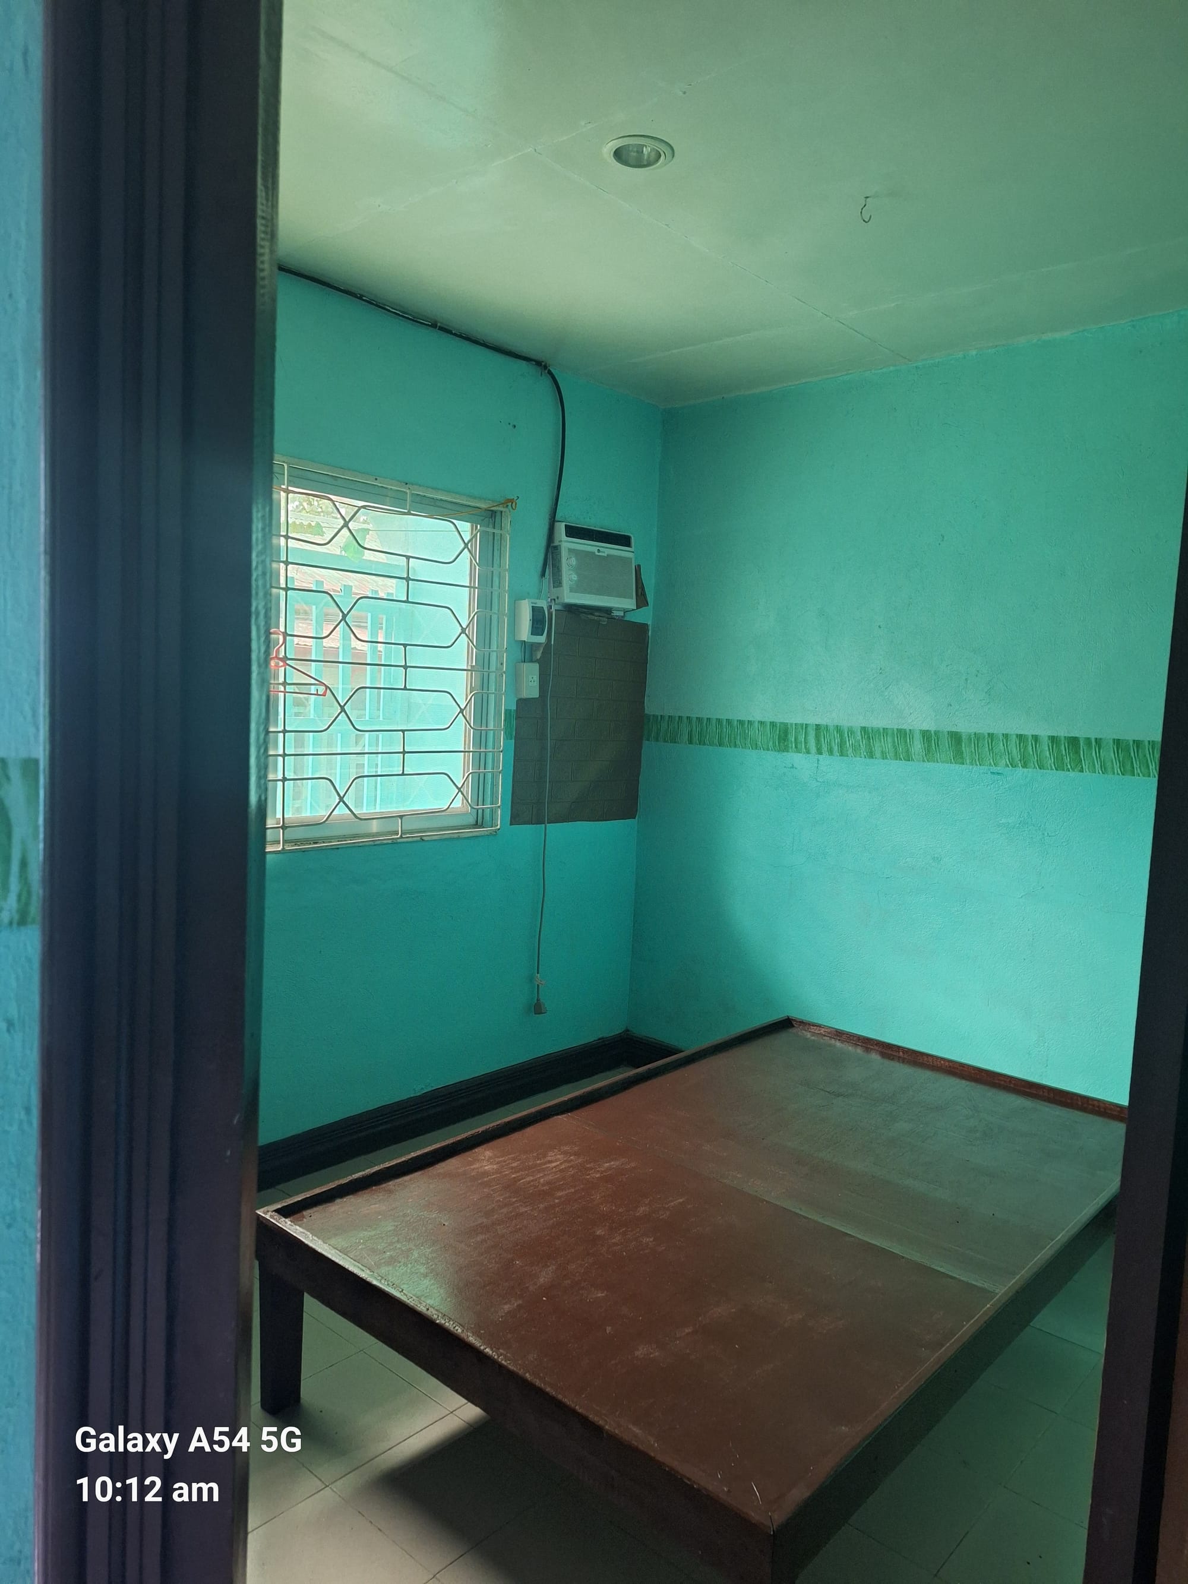
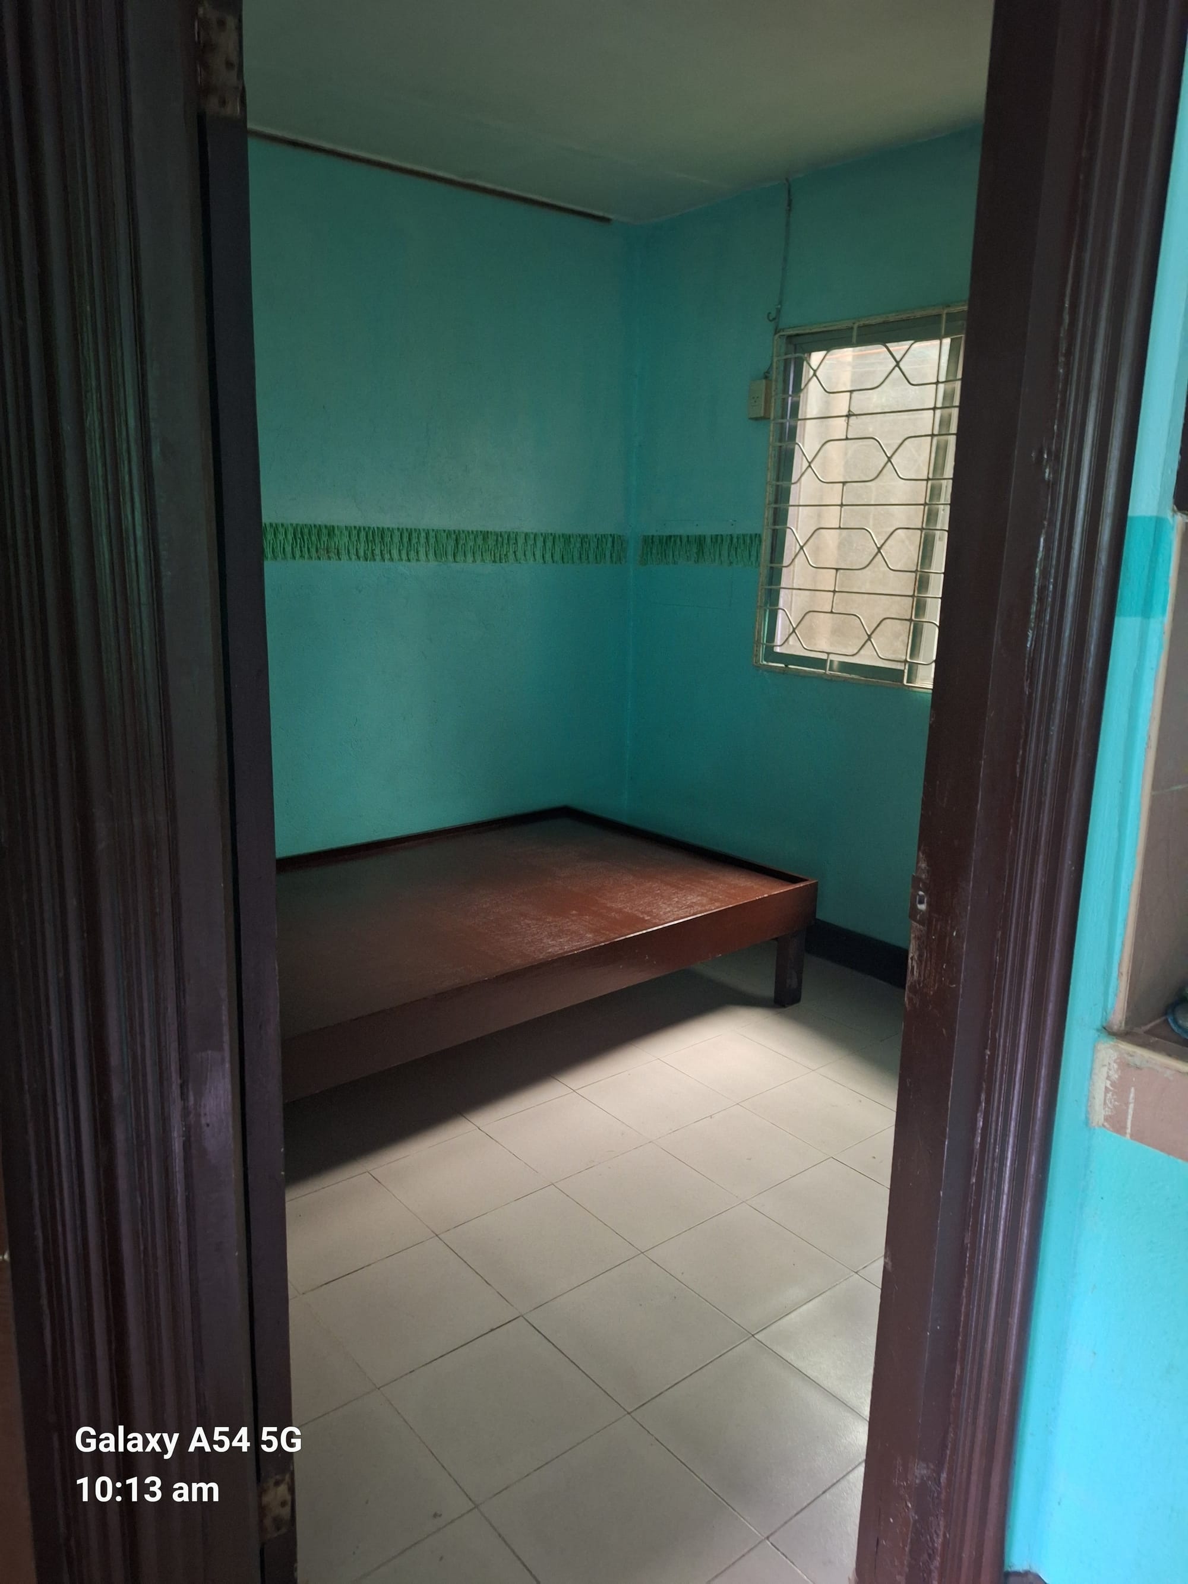

      • Inside of the two bedrooms

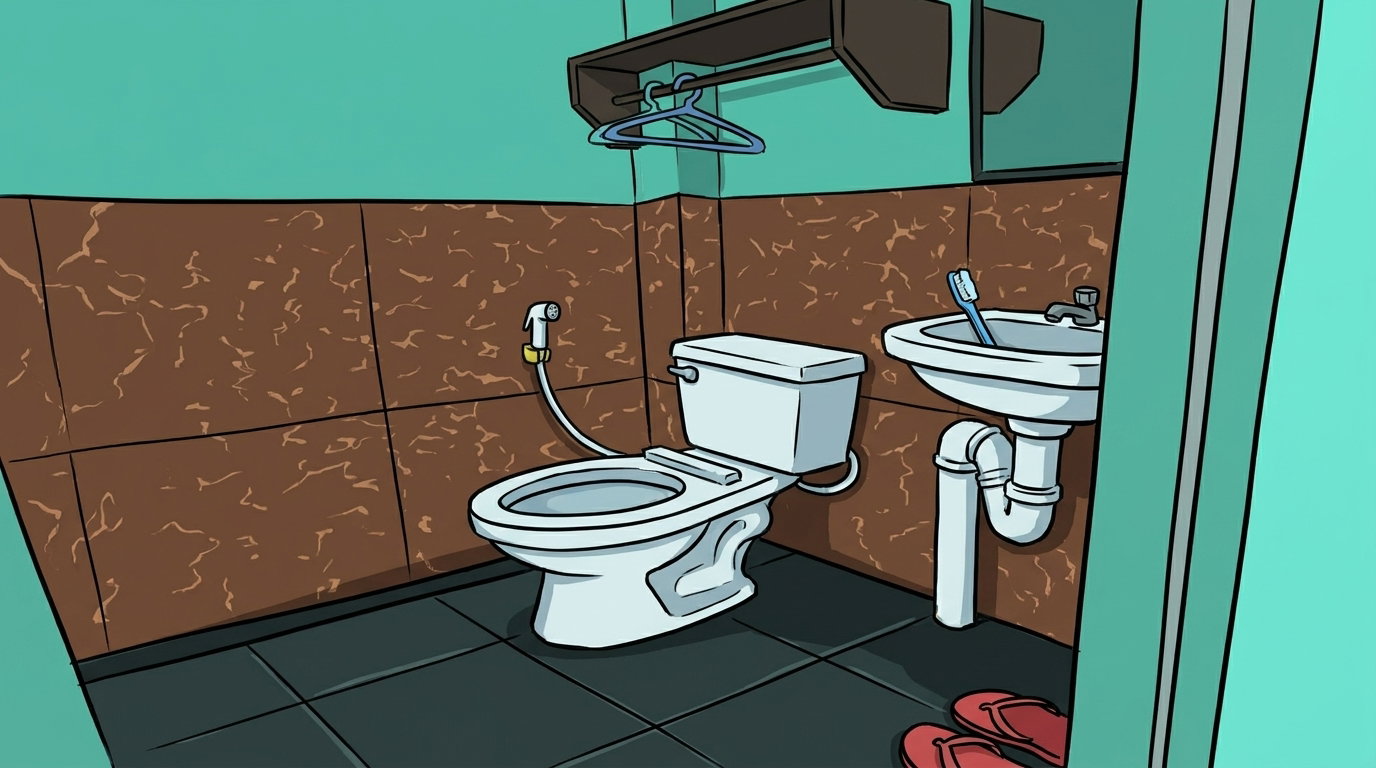
      • Comfort Room (Right) & Laundry Area (Left)

      2-bedroom, De Lux, Ground Floor

      • Gate

      • Entrance with Screen Door

      • Living Room

      • Dining Area

      • Two Bedrooms

      • 2nd Bedroom (Right Side)

      • 1st Bedroom (Leftside)

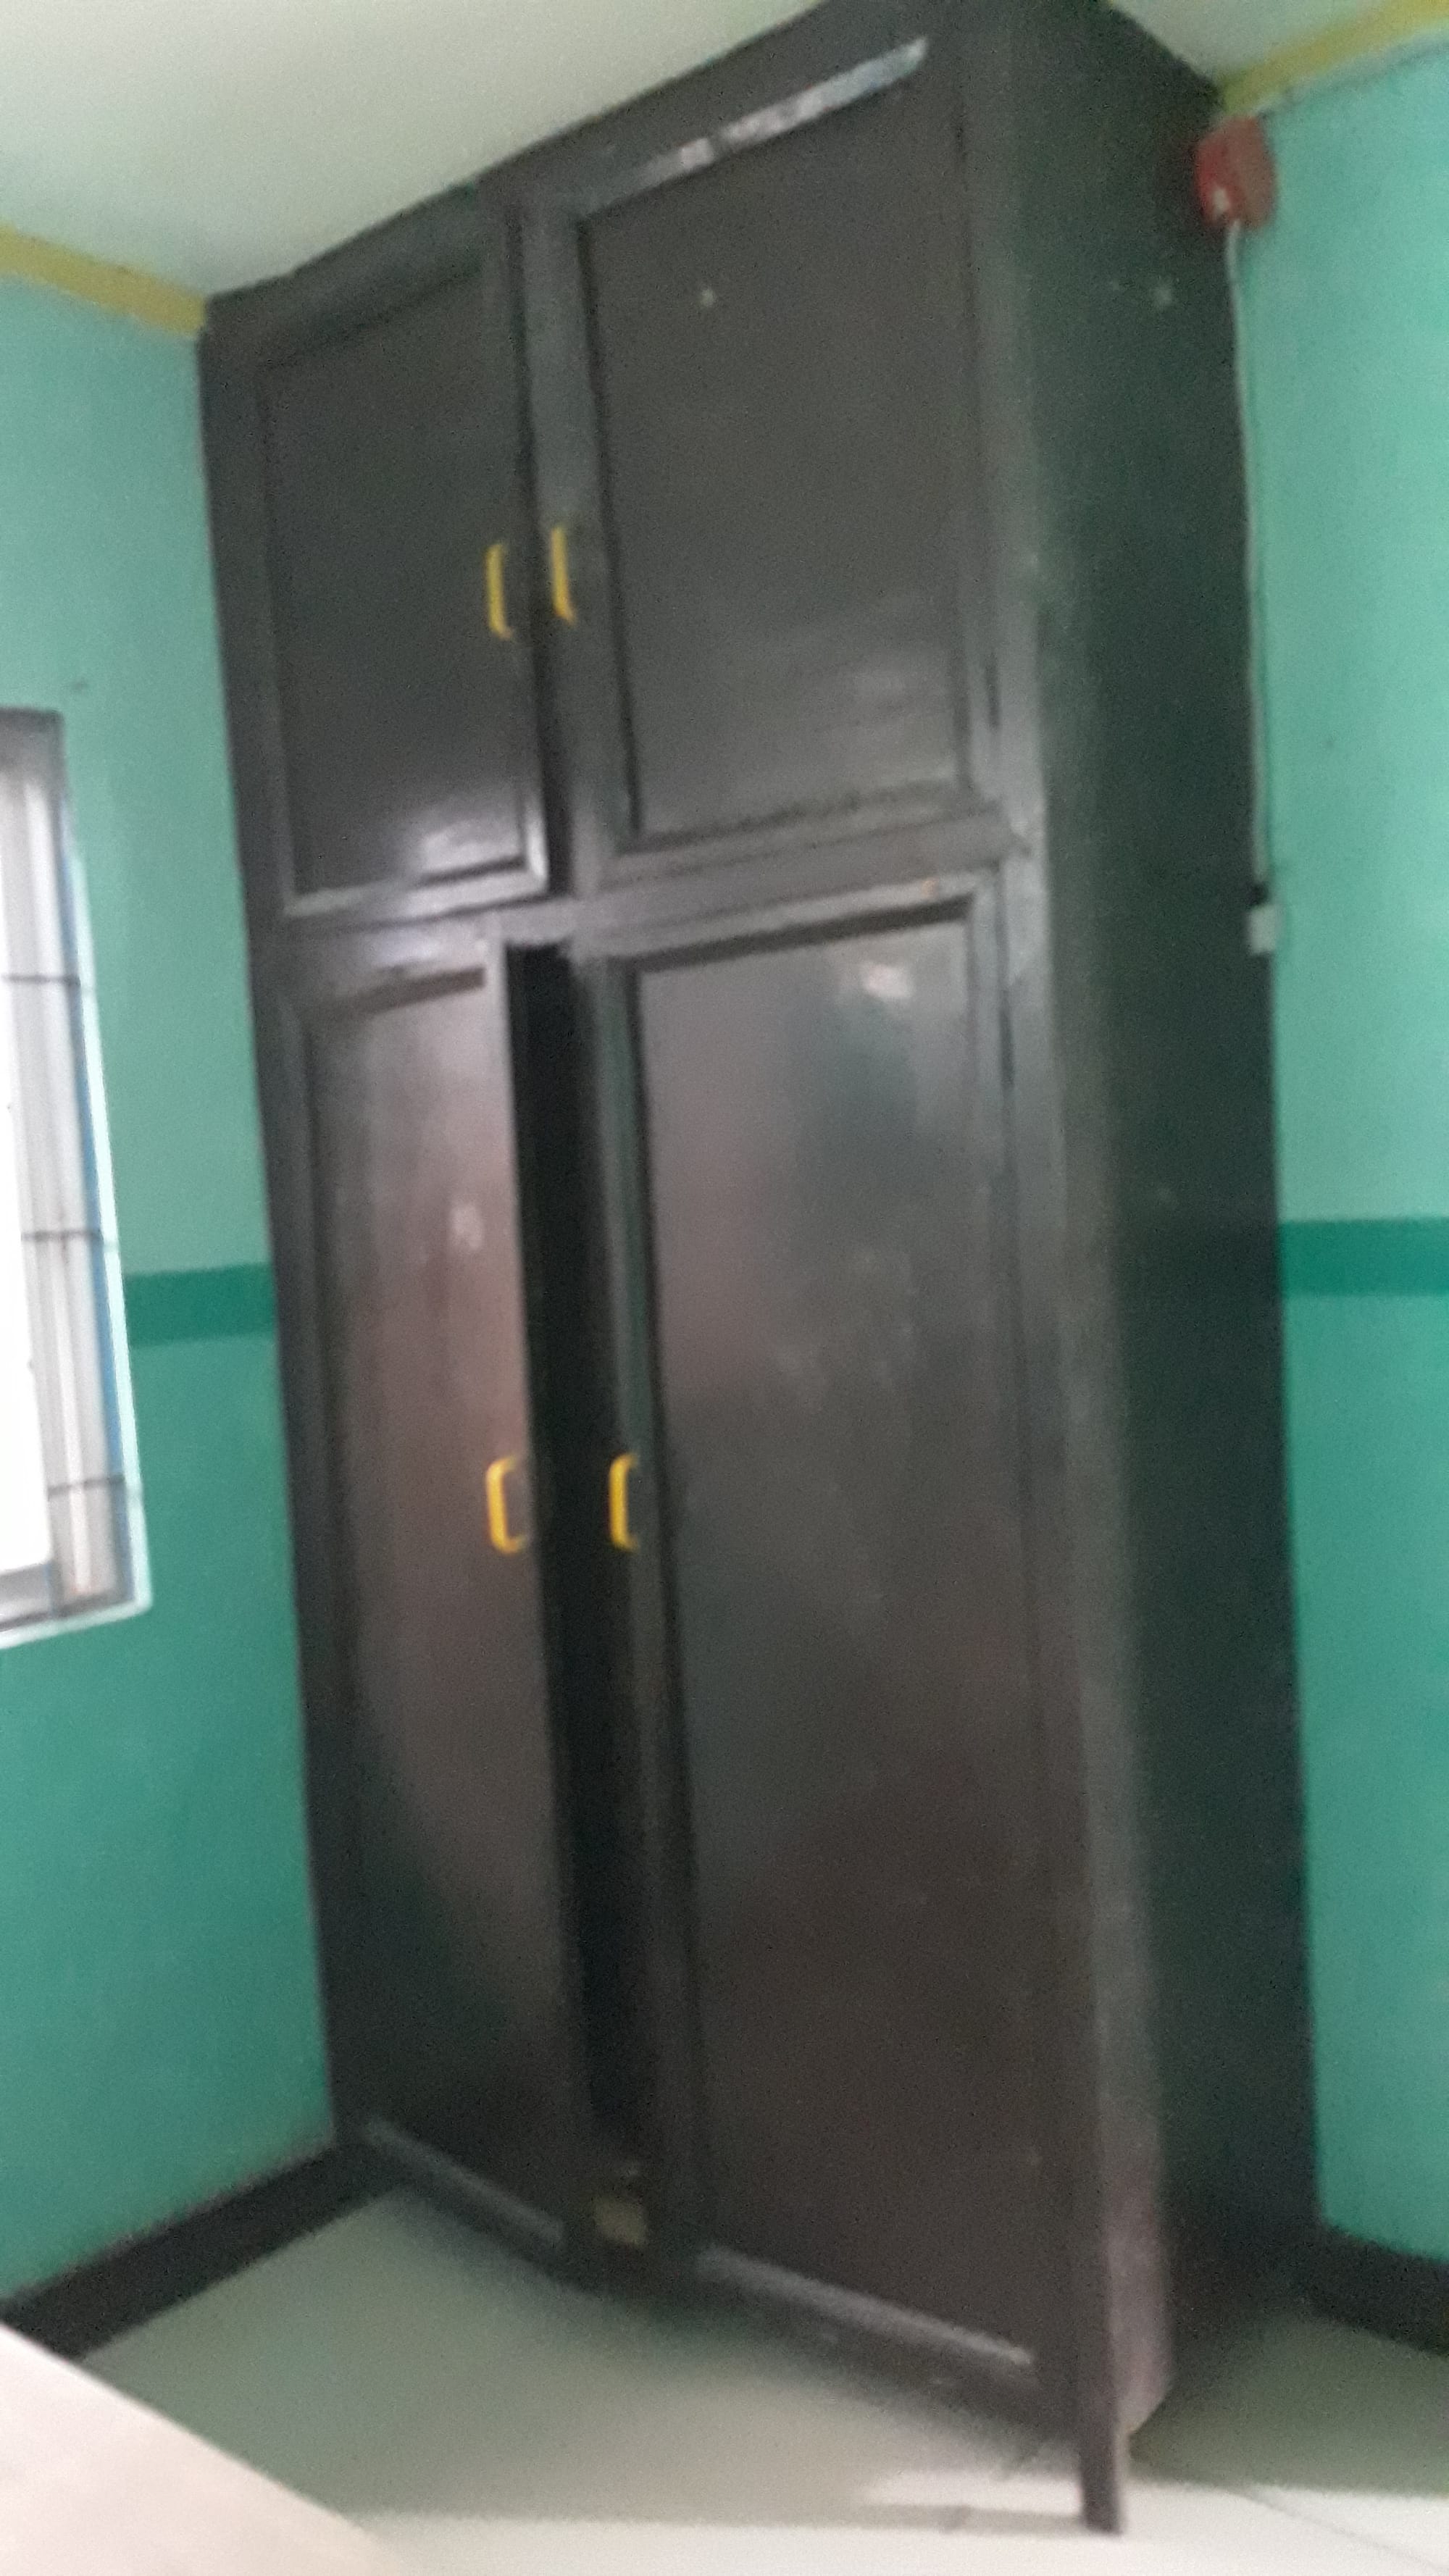
      • Closets (available in each bedroom)

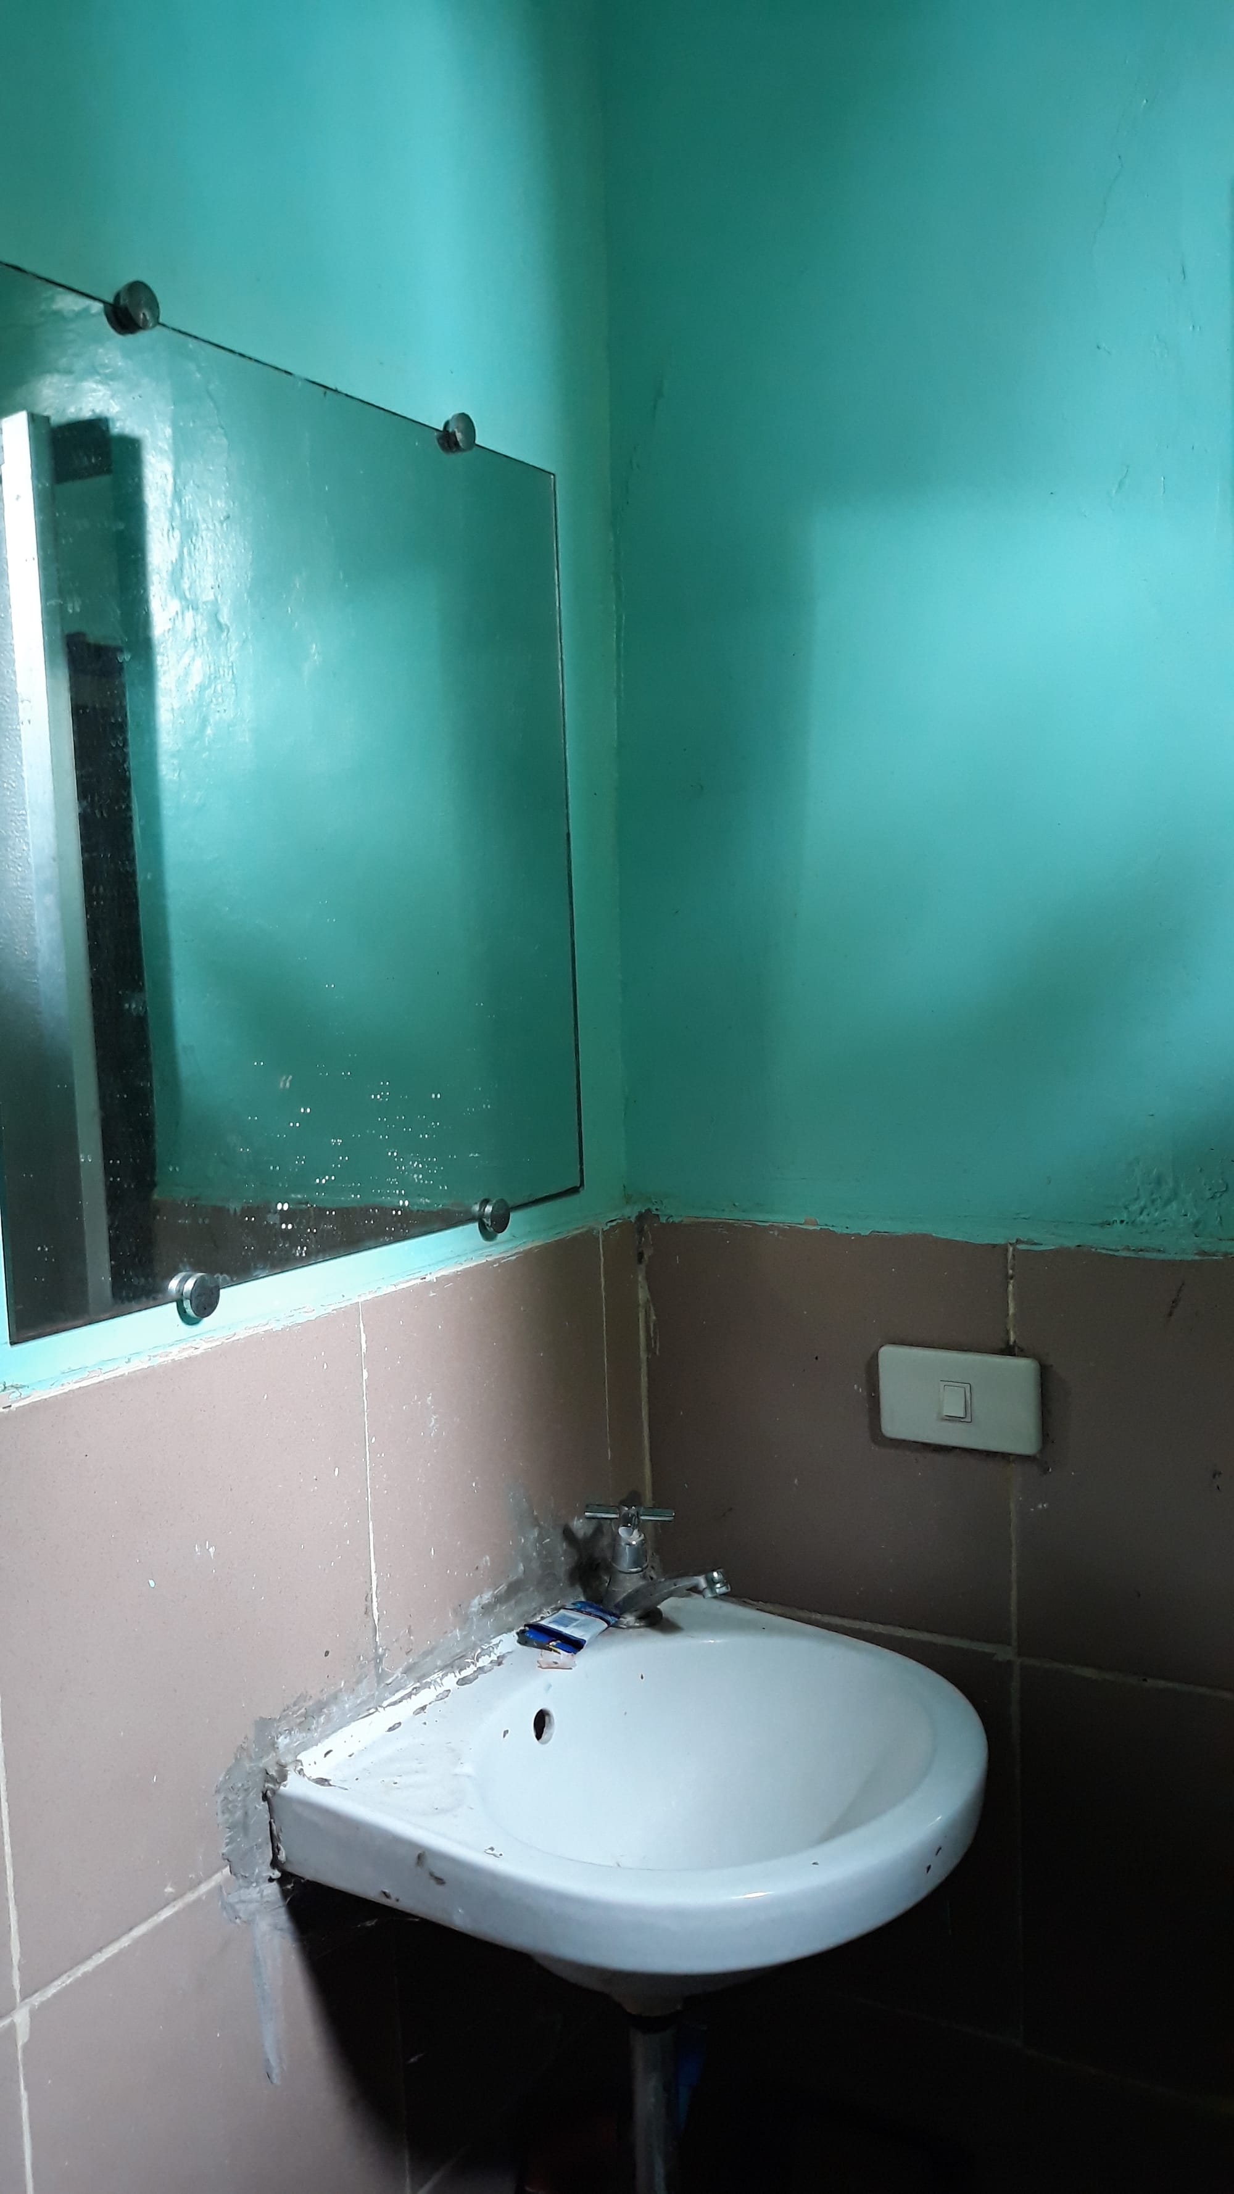
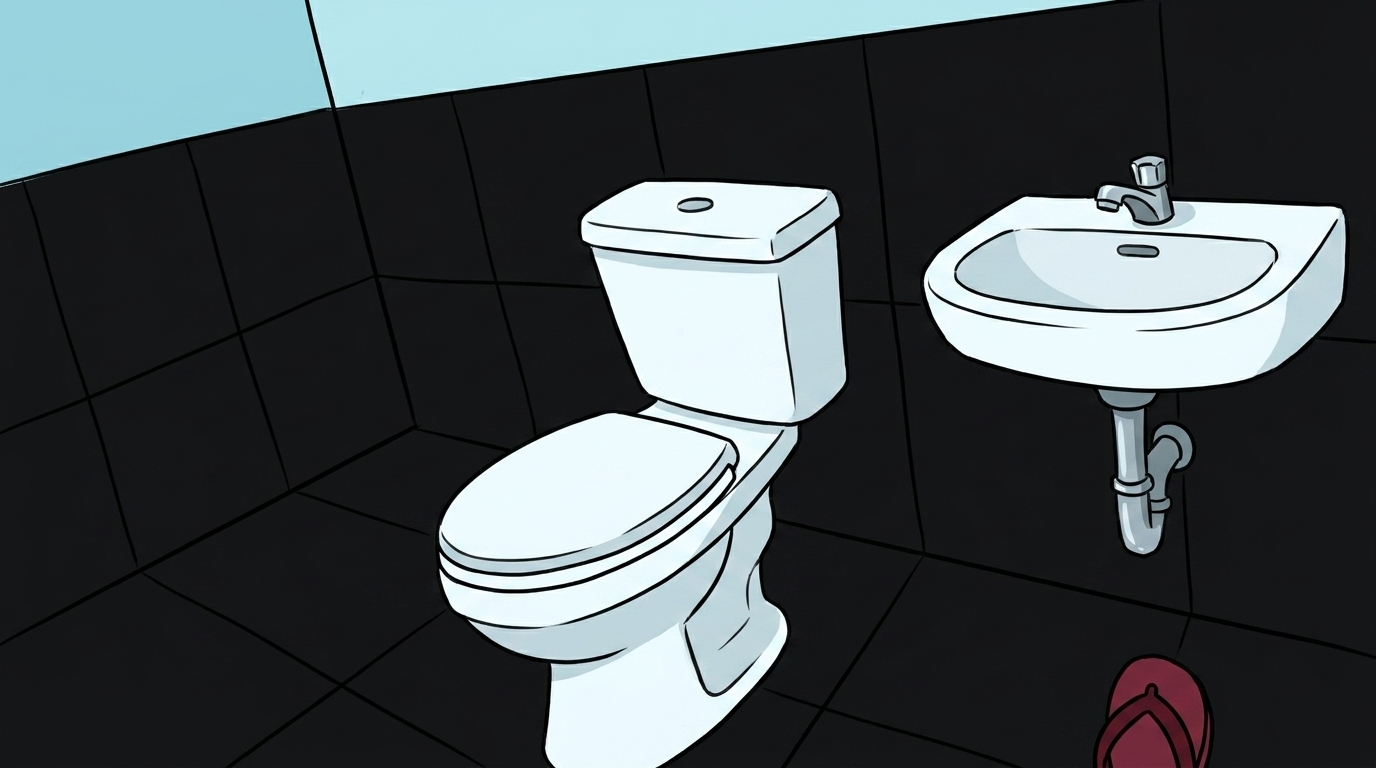
      • CR (with Lavatory & Mirror)

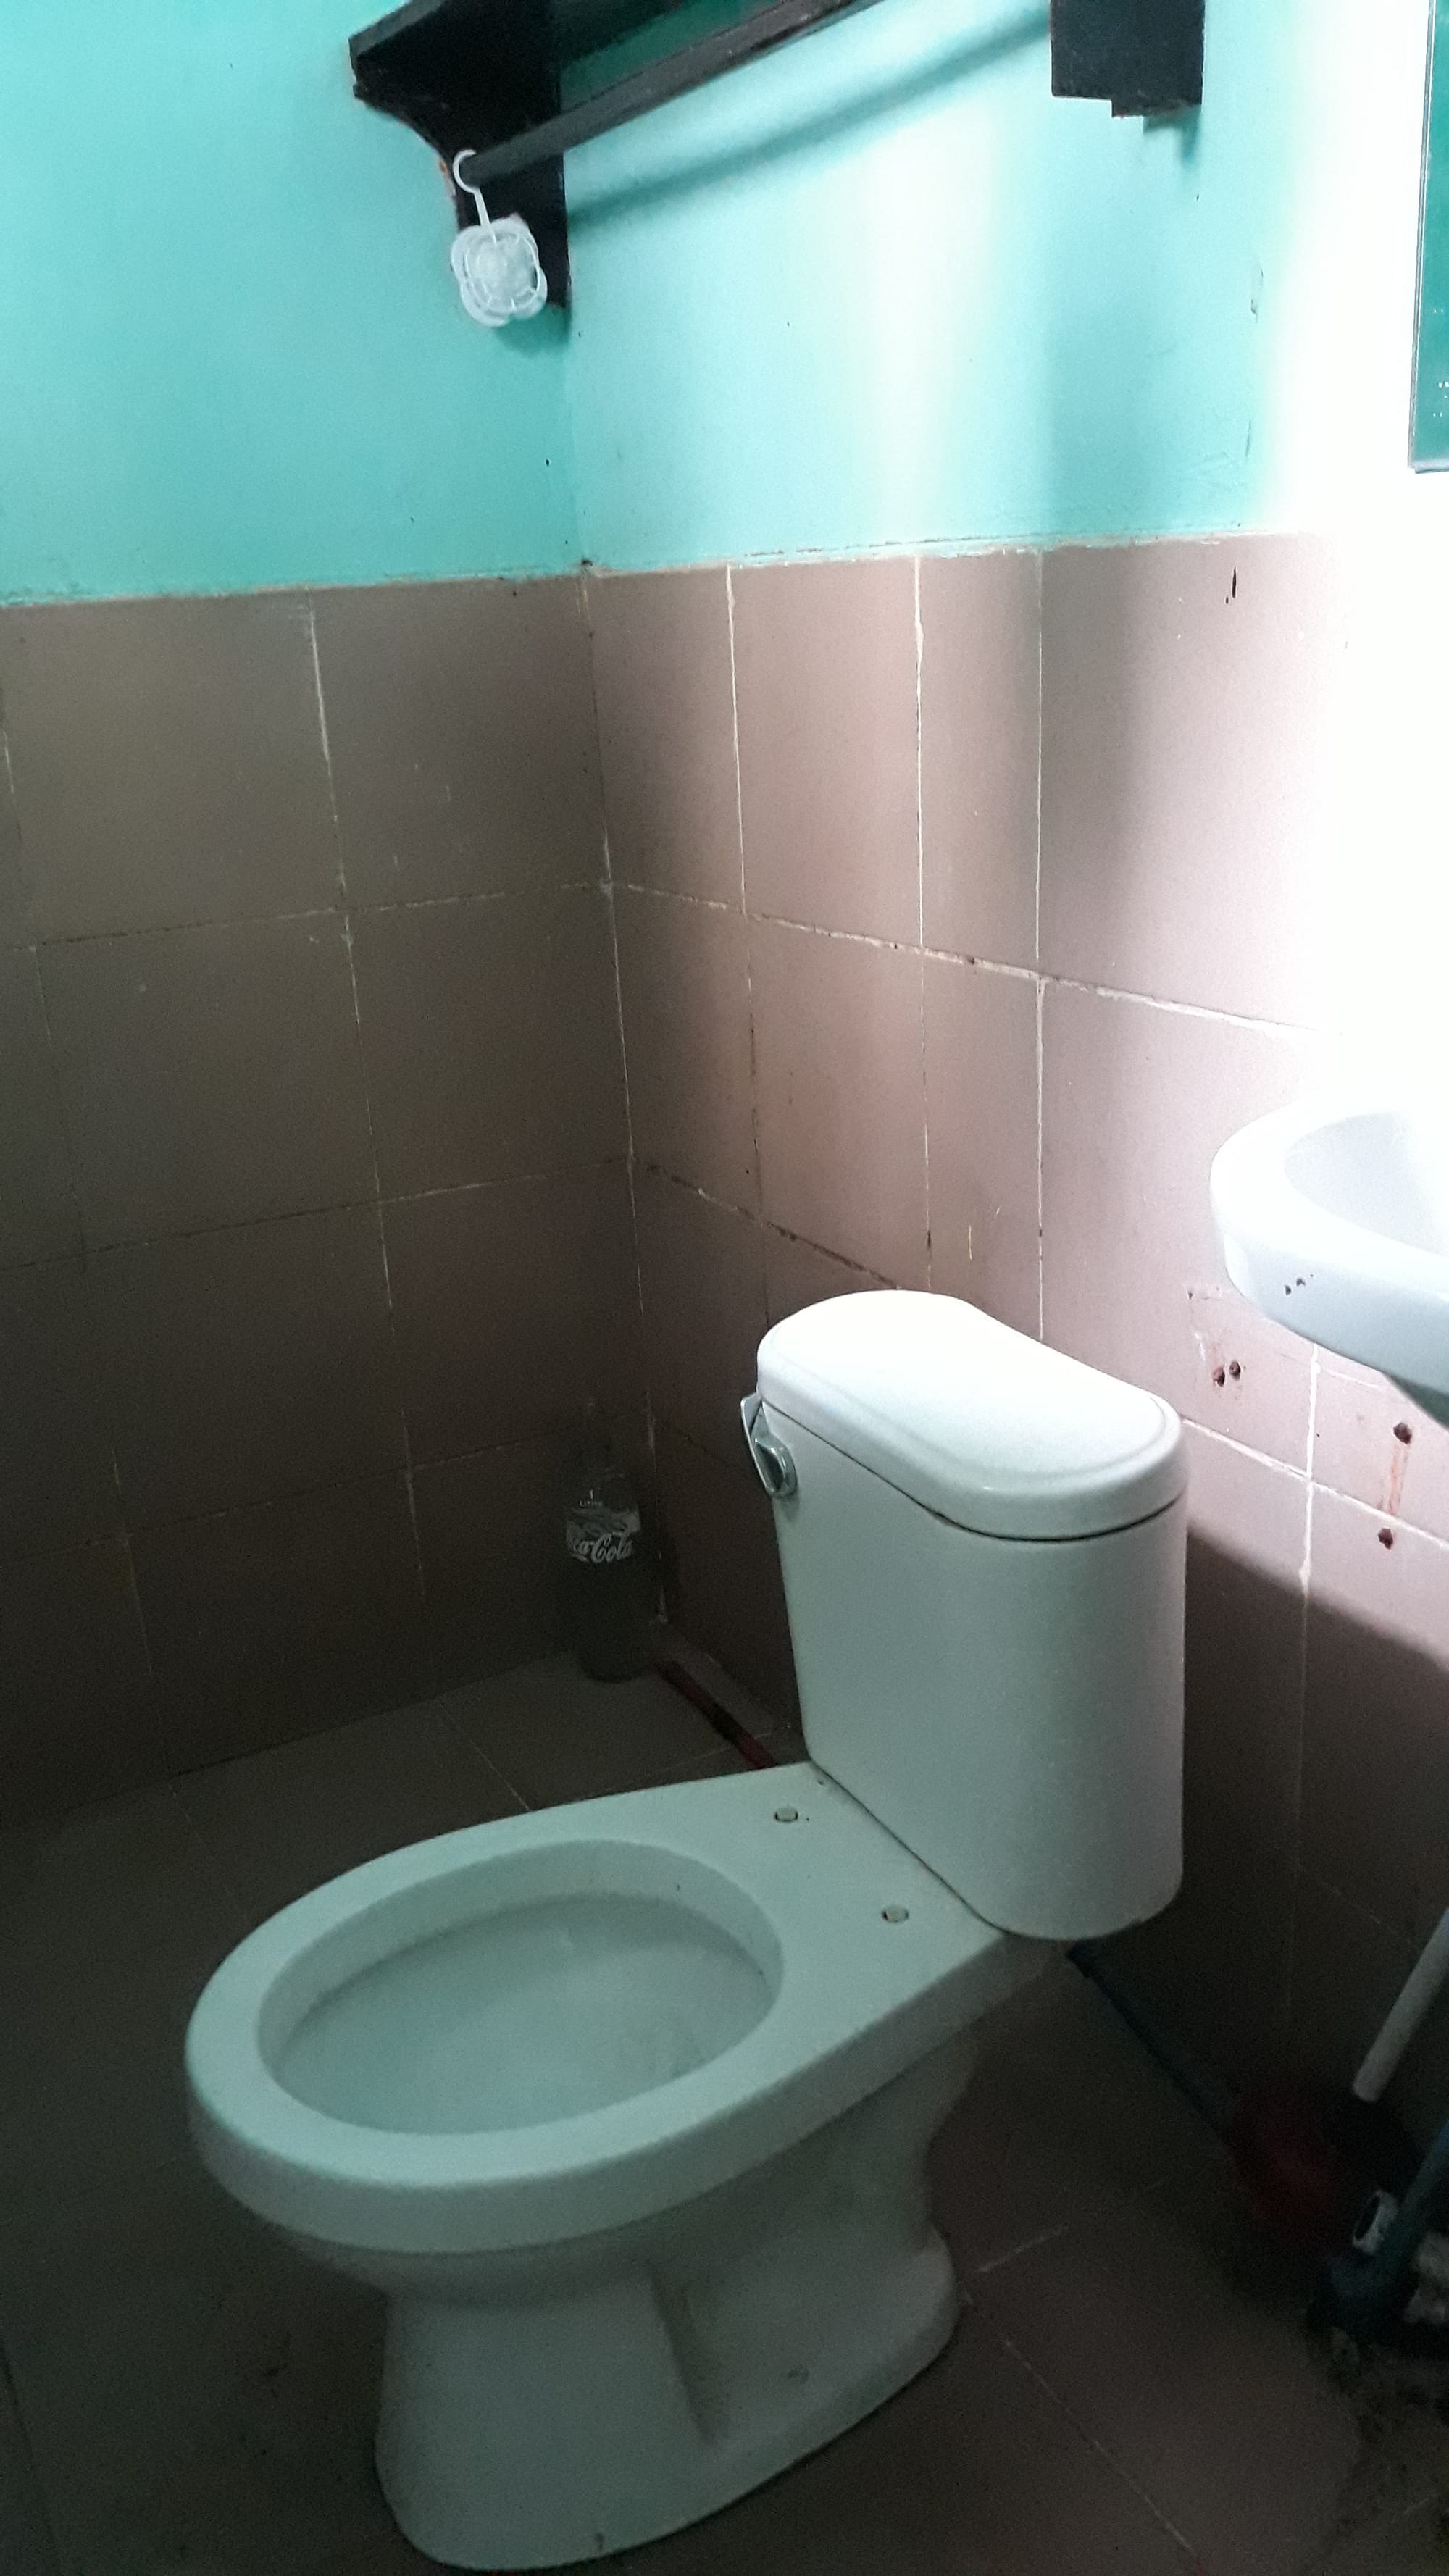
      • CR (with flush bowl)

      2 Bedroom Apartment (De Lux). Ground Floor.

      • Gate

        Gate or Main Entrance to Apartment 8

      2 bedrom Aparment (de lux). 2nd Floor.


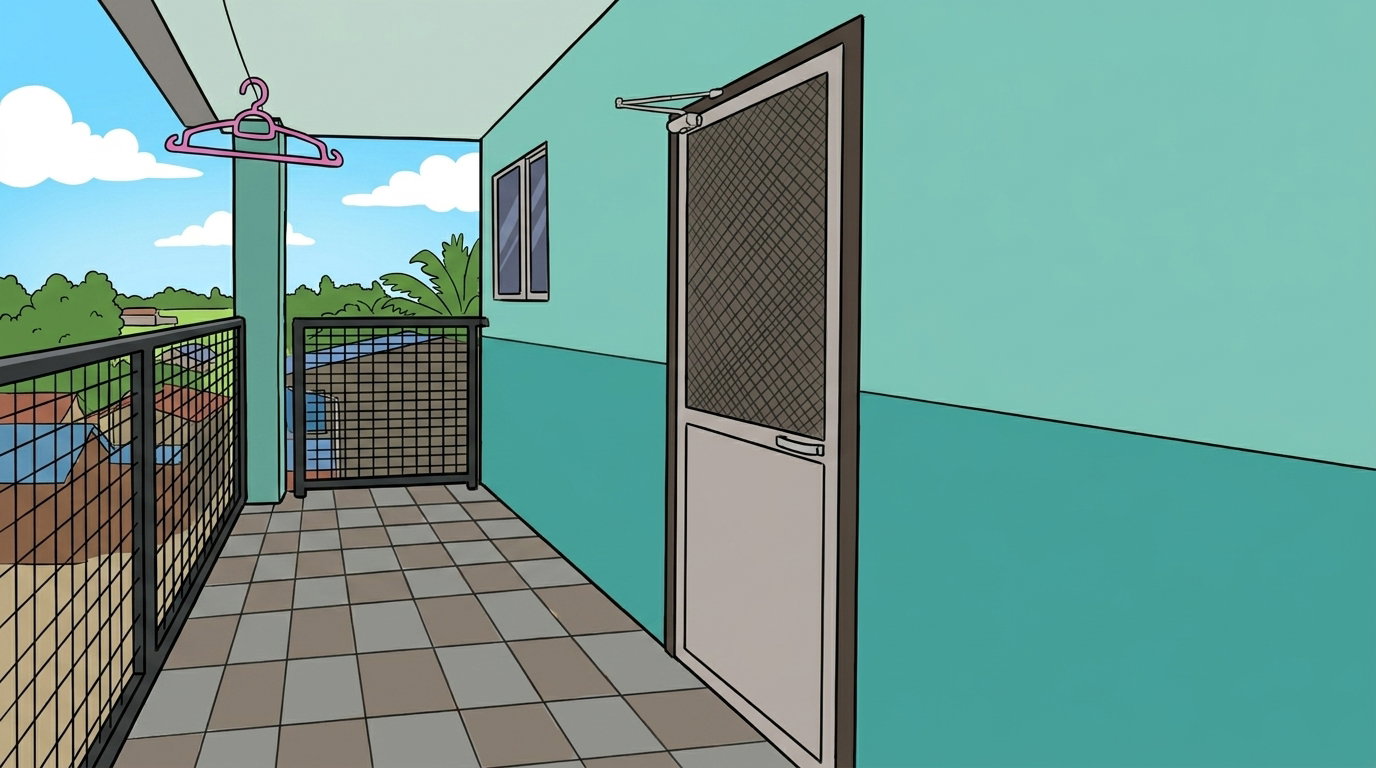
      • Lobby and Main Door with Screen

      • Lobby & Main Door with Screen (as shoot from the stairs)

      • Dining Area

      • Door of Comfort Room

      • Doors to 2 Bedrooms

      • Living Room

      • Sink

      • Cabinets (Available in 2 bedrooms)

      • First Room (Left Side)

      • Cabinet in the First Room

      • 2nd Room (Right Sixe)

      2-bedroom, De Lux, Ground Floor

      • Main Gate

      • Main entrance with screen door

      • Living Area

      • Kitchen Area

      • Sink

      • Doors of 2 bedrooms

      • Comfort Room (with shower, lavatory, and mirror)

      Studio, 2nd Floor

      • Main Entrance with Screen Door

      • Sink


      • Closet/Cabinet

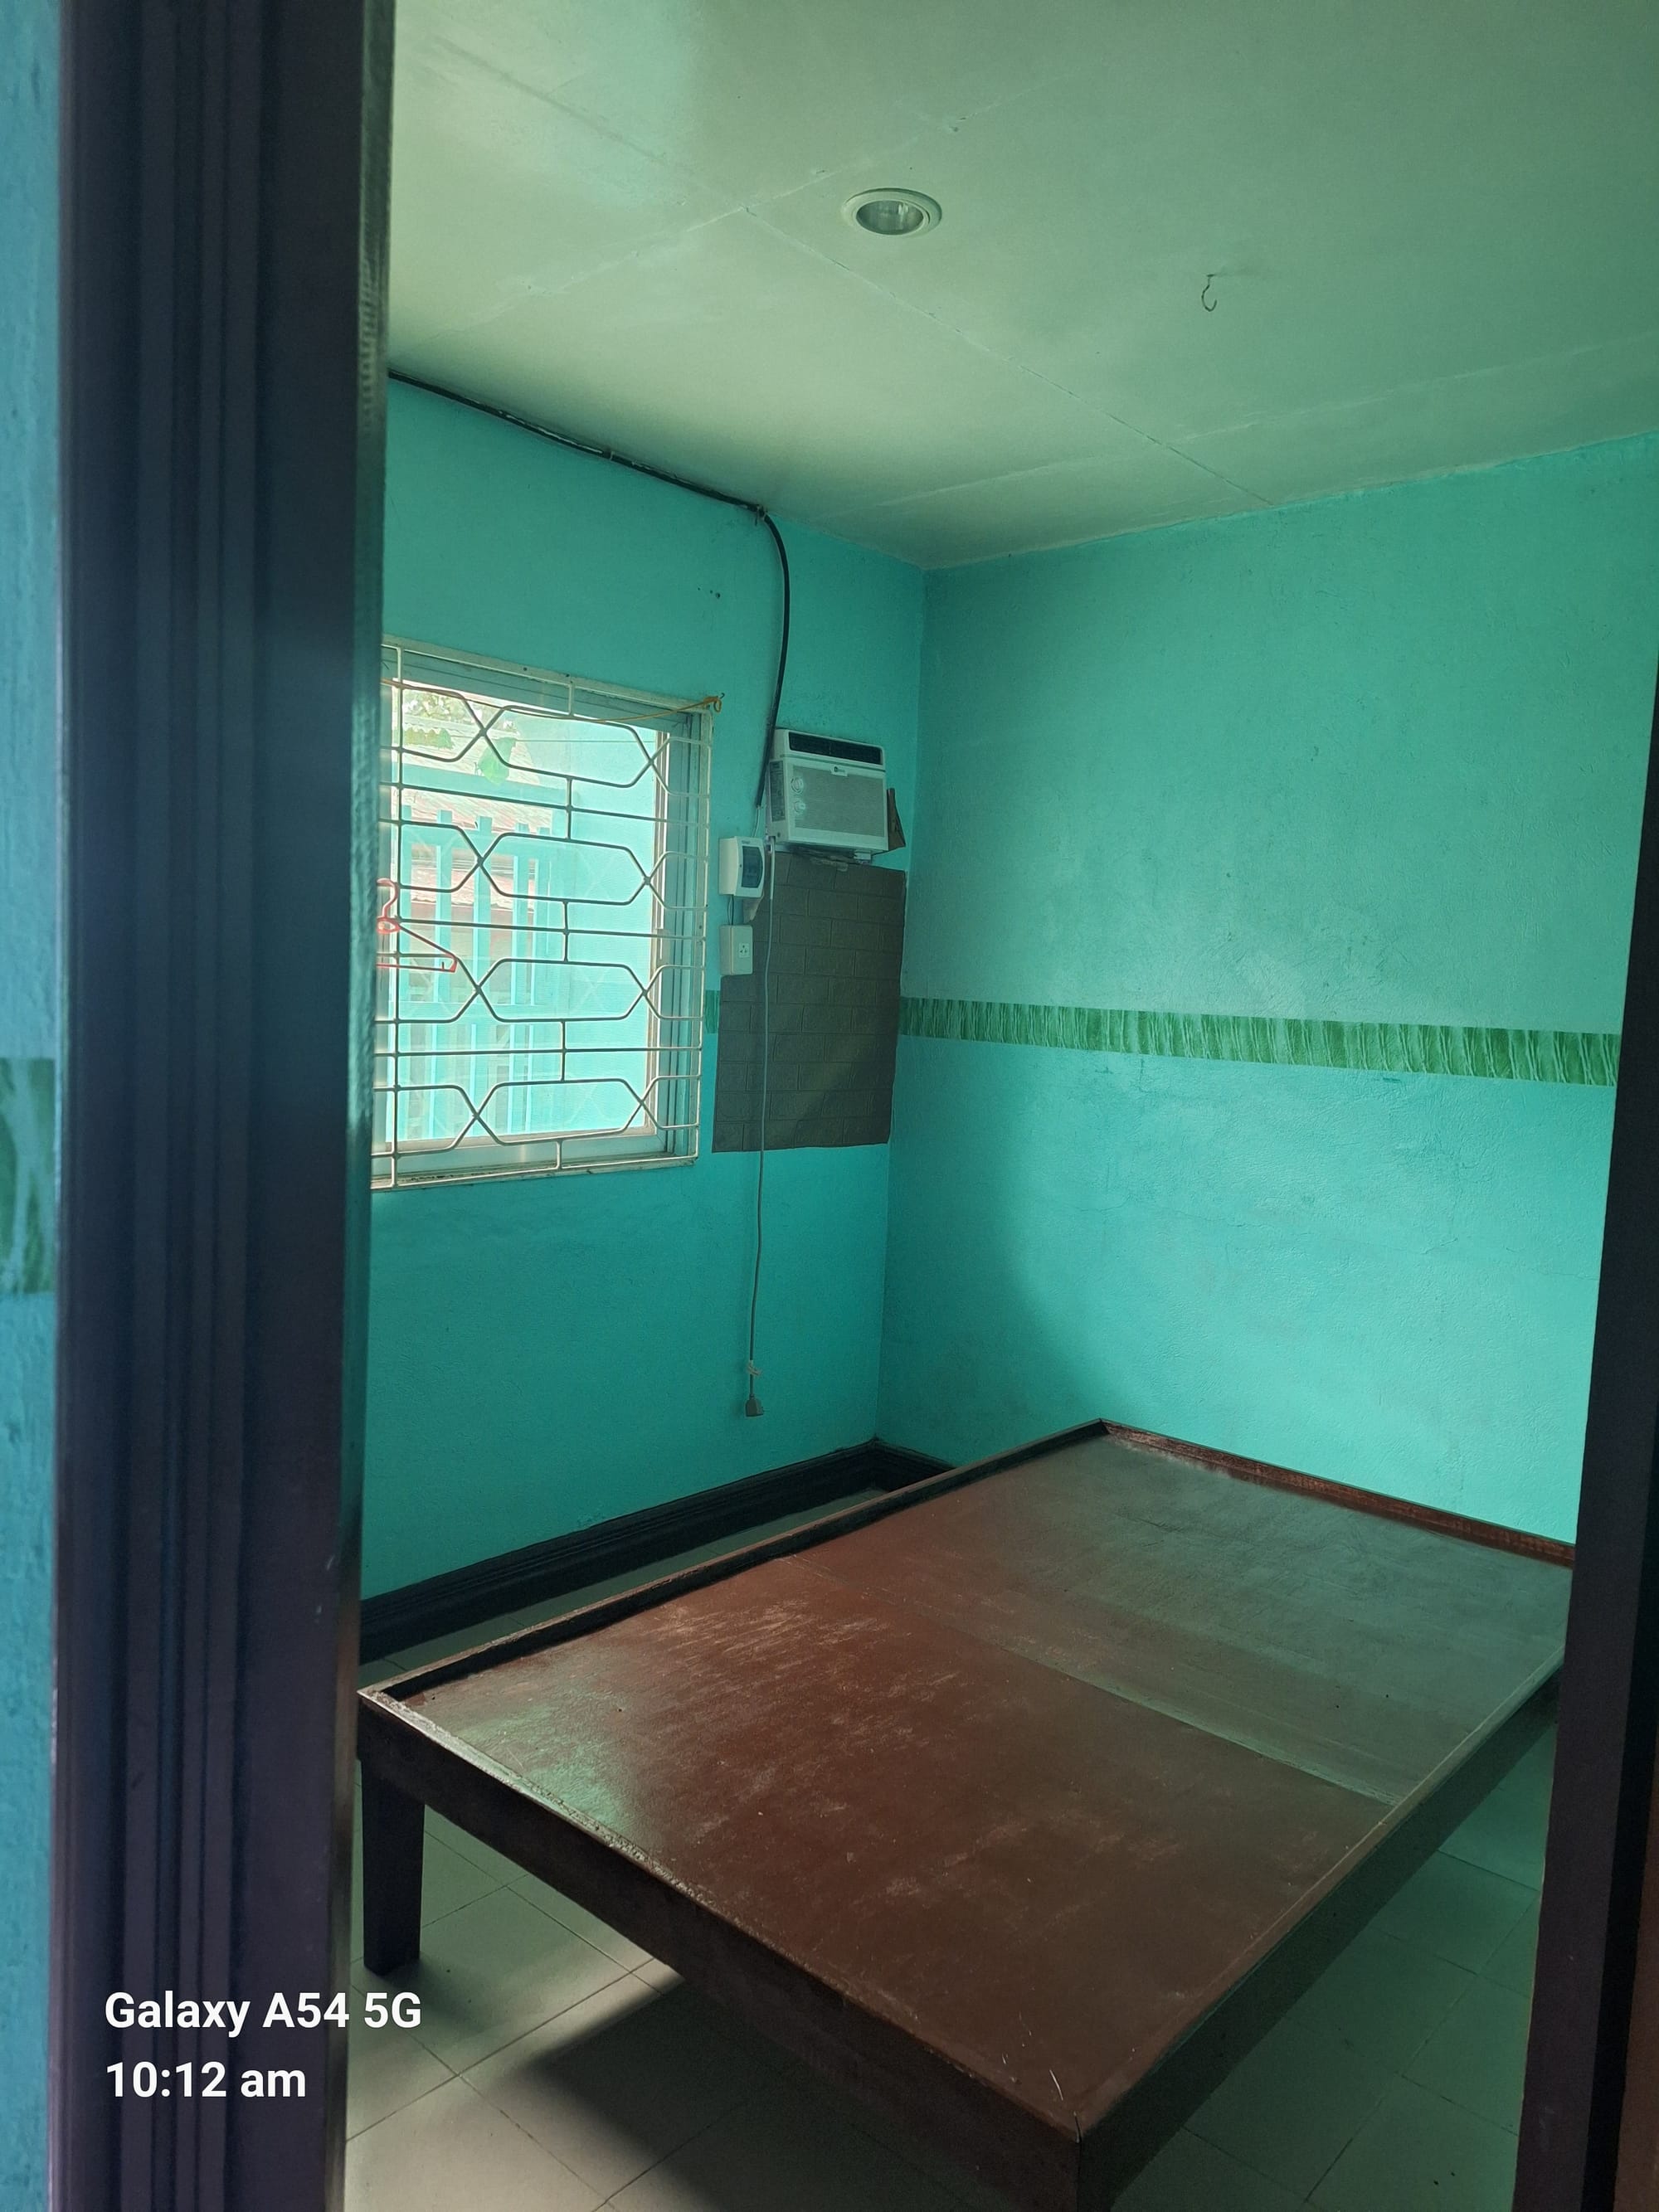

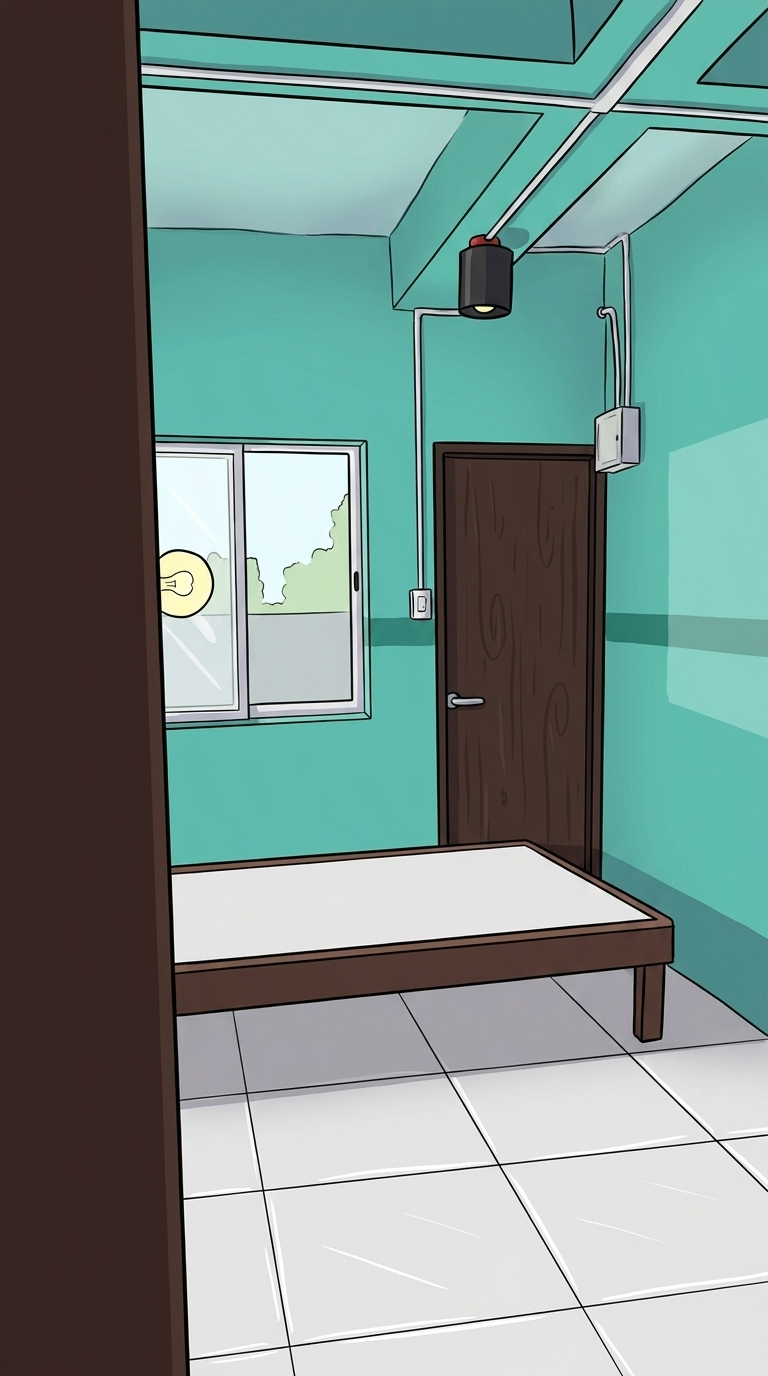
      • Double Size Bed and Back Door to Laundry Area

      Studio, 2nd Floor


      • Lobby and Main Entrance with Screen Door

      • Inside of the Apartment

      • Sink and Main Door

      • Double size bed and back door to laundry area

      • Closet

      • Inside of Comfort Room

      3 Bedroom, (De Lux). 3rd Floor.

      • Lobby and Main Entrance to Apartment 15

      • Right side Room

      • Left side Room

      • 3rd Bedroom

      • Kitchen Area

      • Living Room

      • Showing doors of 2 of the 3 bedrooms

      2-Bedroom Apartment (De - Lux)
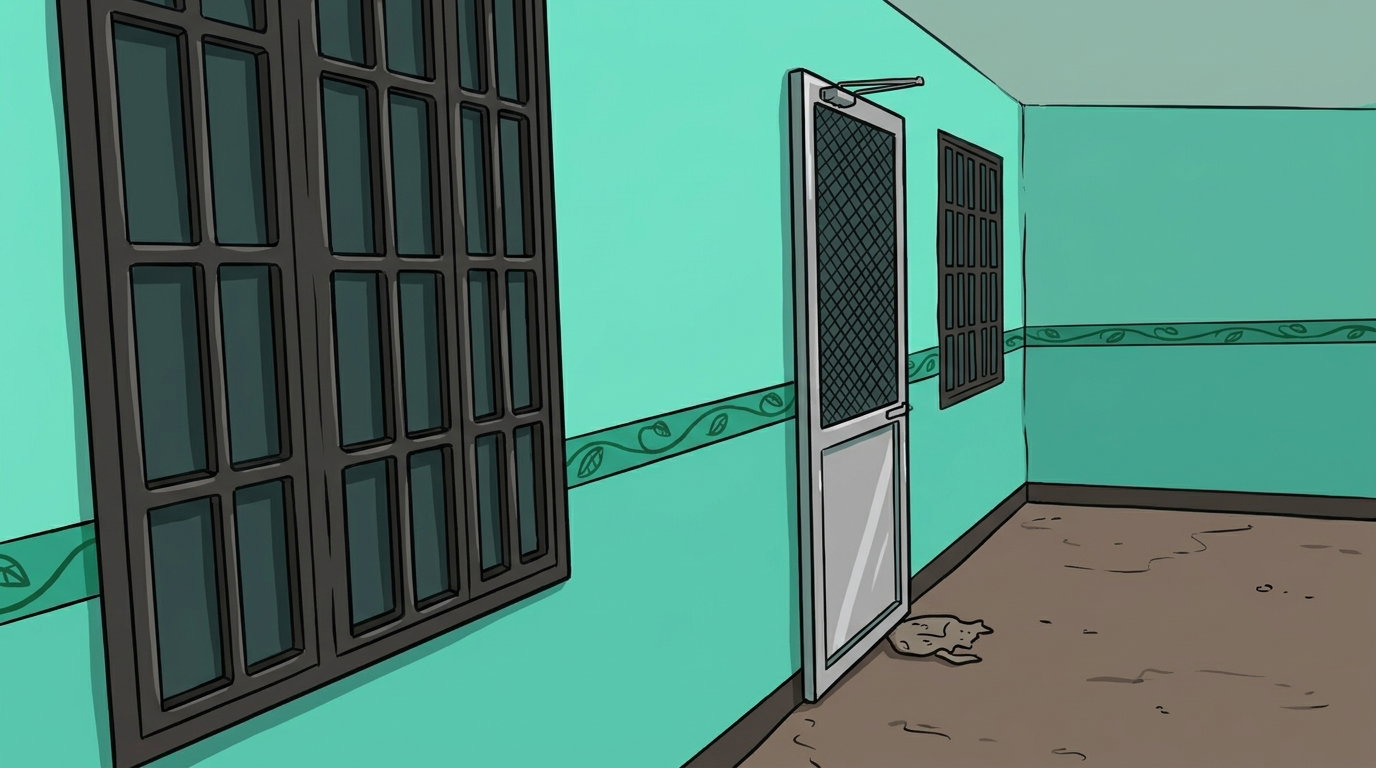
      • Lobby & Main Door with Screen

      • Receiving & Dining Area

      • Sink, Doors to Comfot Romm & Laundry Area

      • First Bedroom (Right Side)

      • 2nd Bedroom (Left Side)

      • Home
      • About
      • products
      • products'  FEATURES
      • Gallery
      • E-commerce
      • Contact us
      Copyright © 2026 All rights reserved - NJ SOBREPEÑA APARTMENTS
      Powered By SITE123 - Website builder